



















2008 Sonya Ter Nashville, TN 37209 Open Thu 10AM-6PM
UPDATED: 10/18/2026 11:02 PM ON MARKET: 10 days on market
$524,900
3 Beds4 Baths1,993 SqFt
Key Details
Property Type Townhouse
Sub Type Townhouse
Listing Status Active
Purchase Type For Sale
Square Footage 1,993 sqft
Price per Sqft $263
Subdivision Sonya Park
MLS Listing ID 3618761
Bedrooms 3
Full Baths 3
Half Baths 1
HOA Fees $150/mo
HOA Y/N Yes
Year Built 2026
Annual Tax Amount $1
Property Sub-Type Townhouse
Property Description
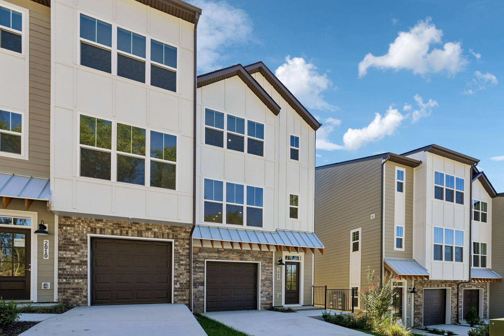
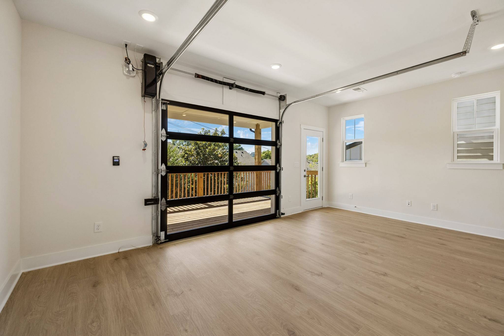
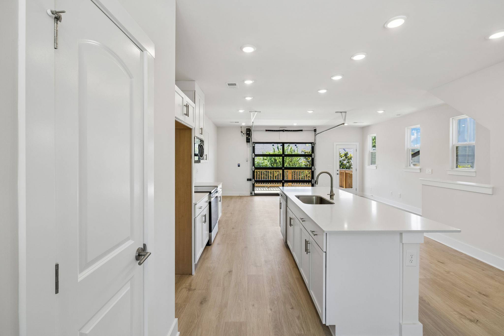
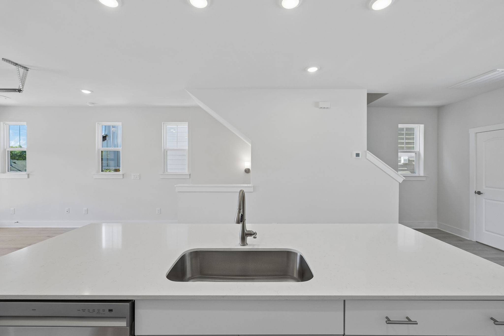
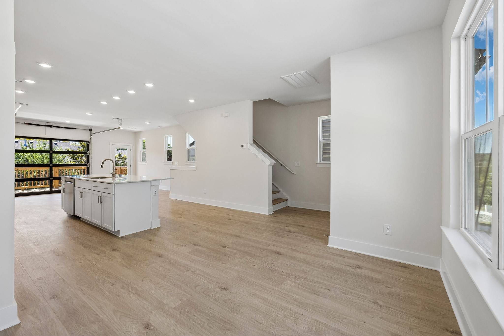
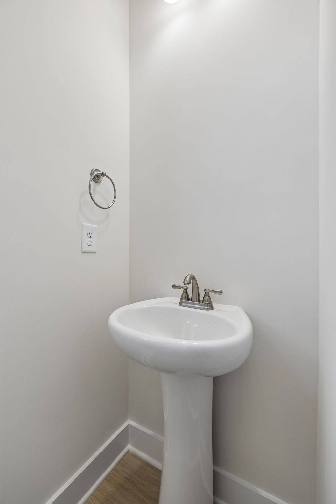
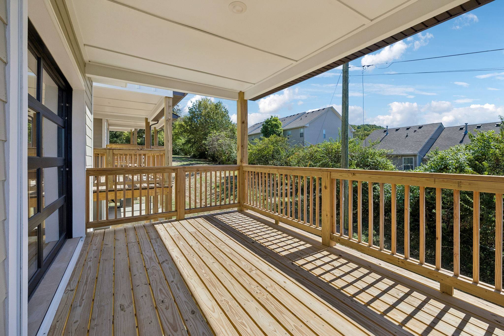
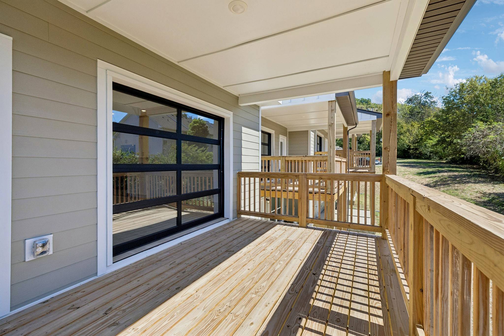
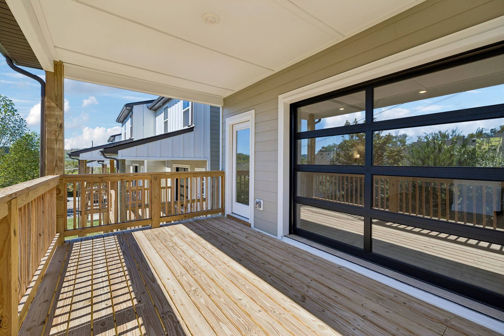
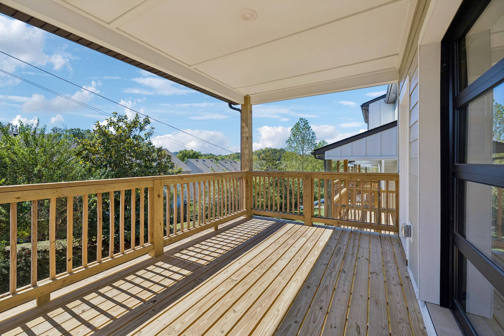
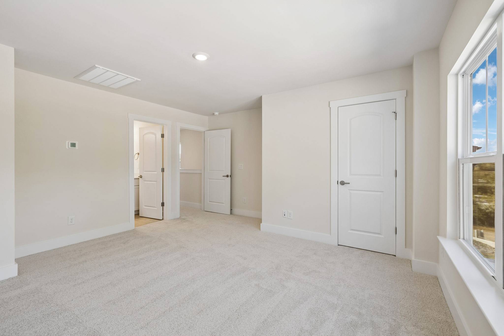
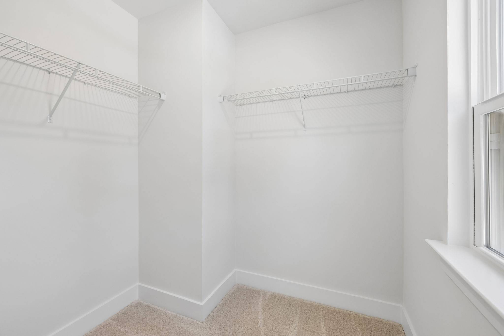
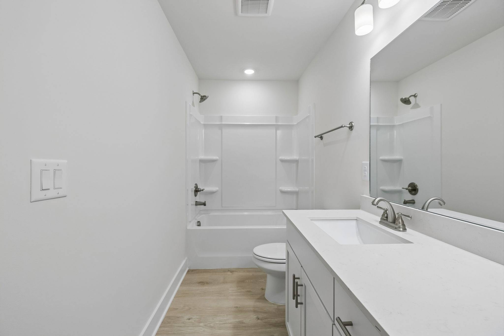
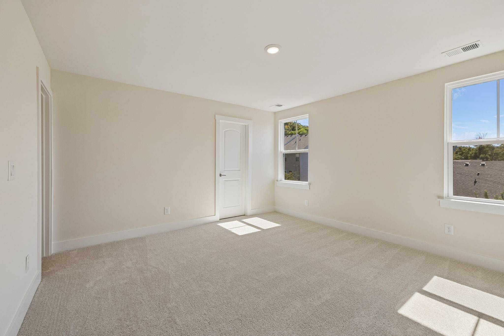
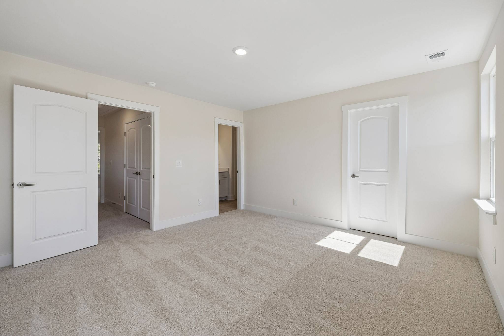
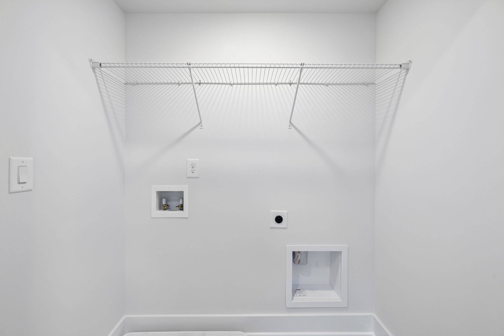
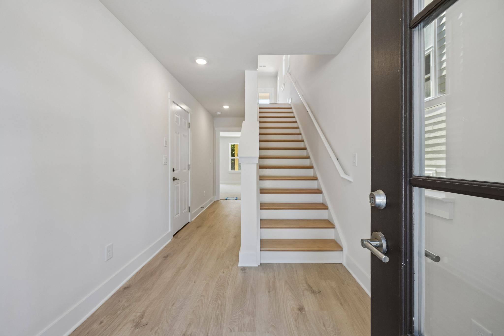
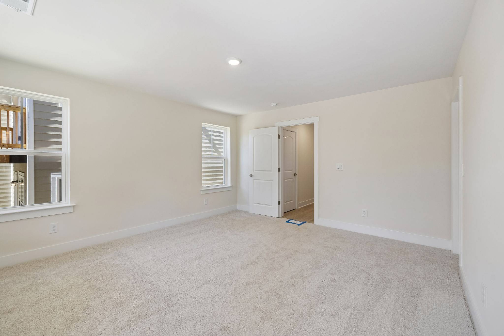
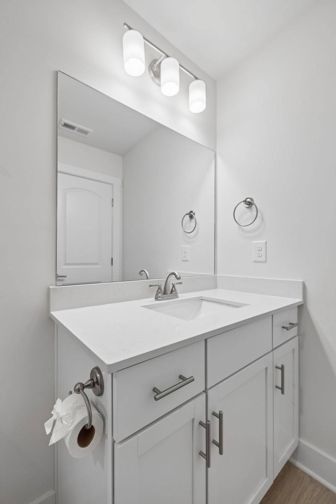
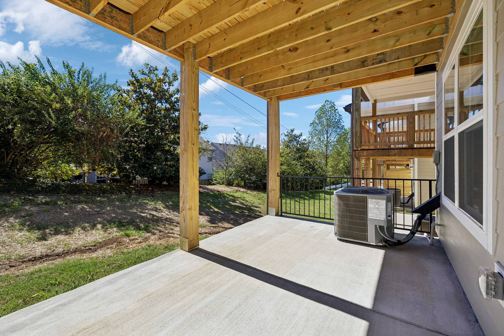
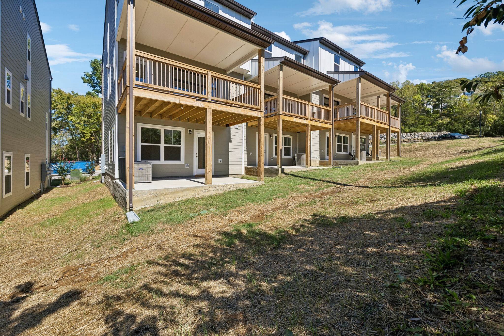
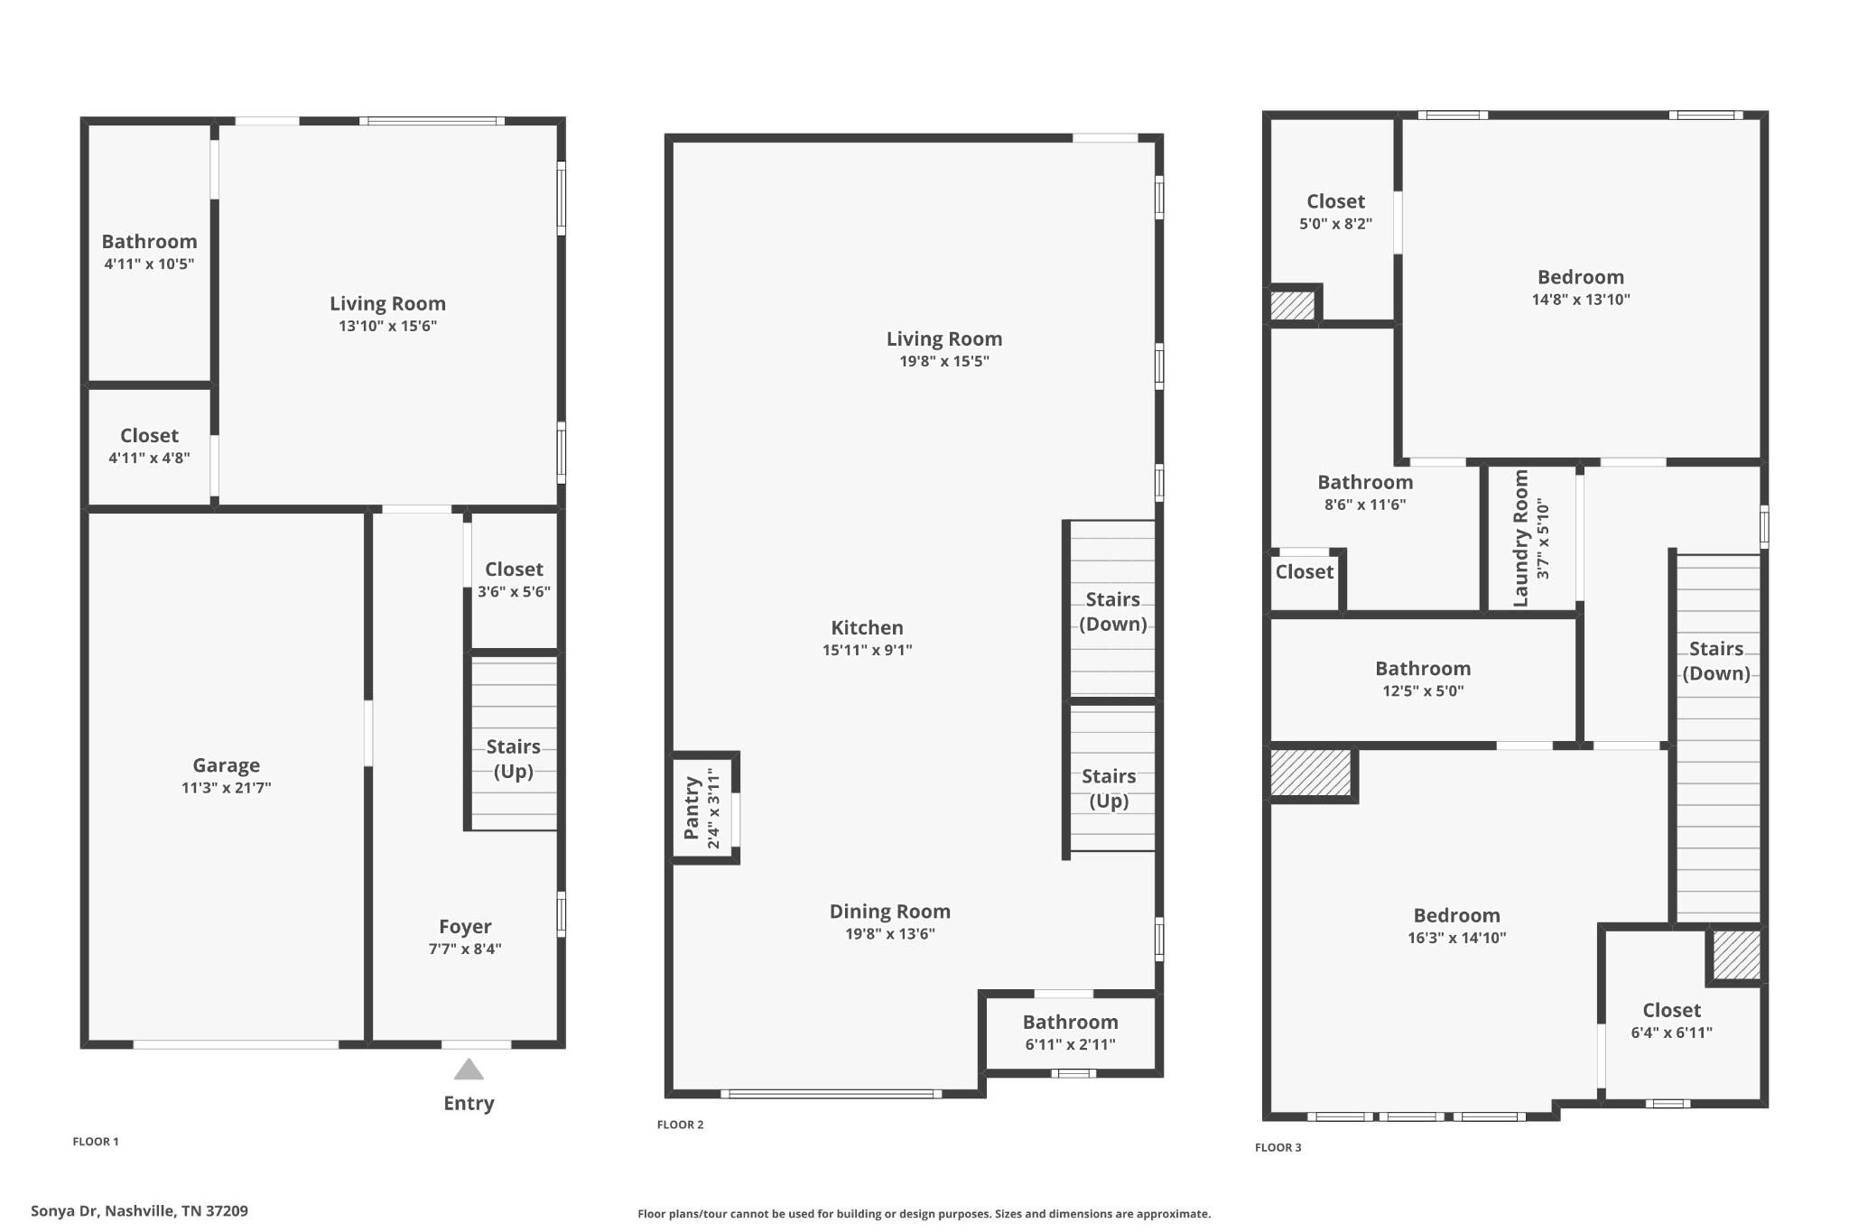
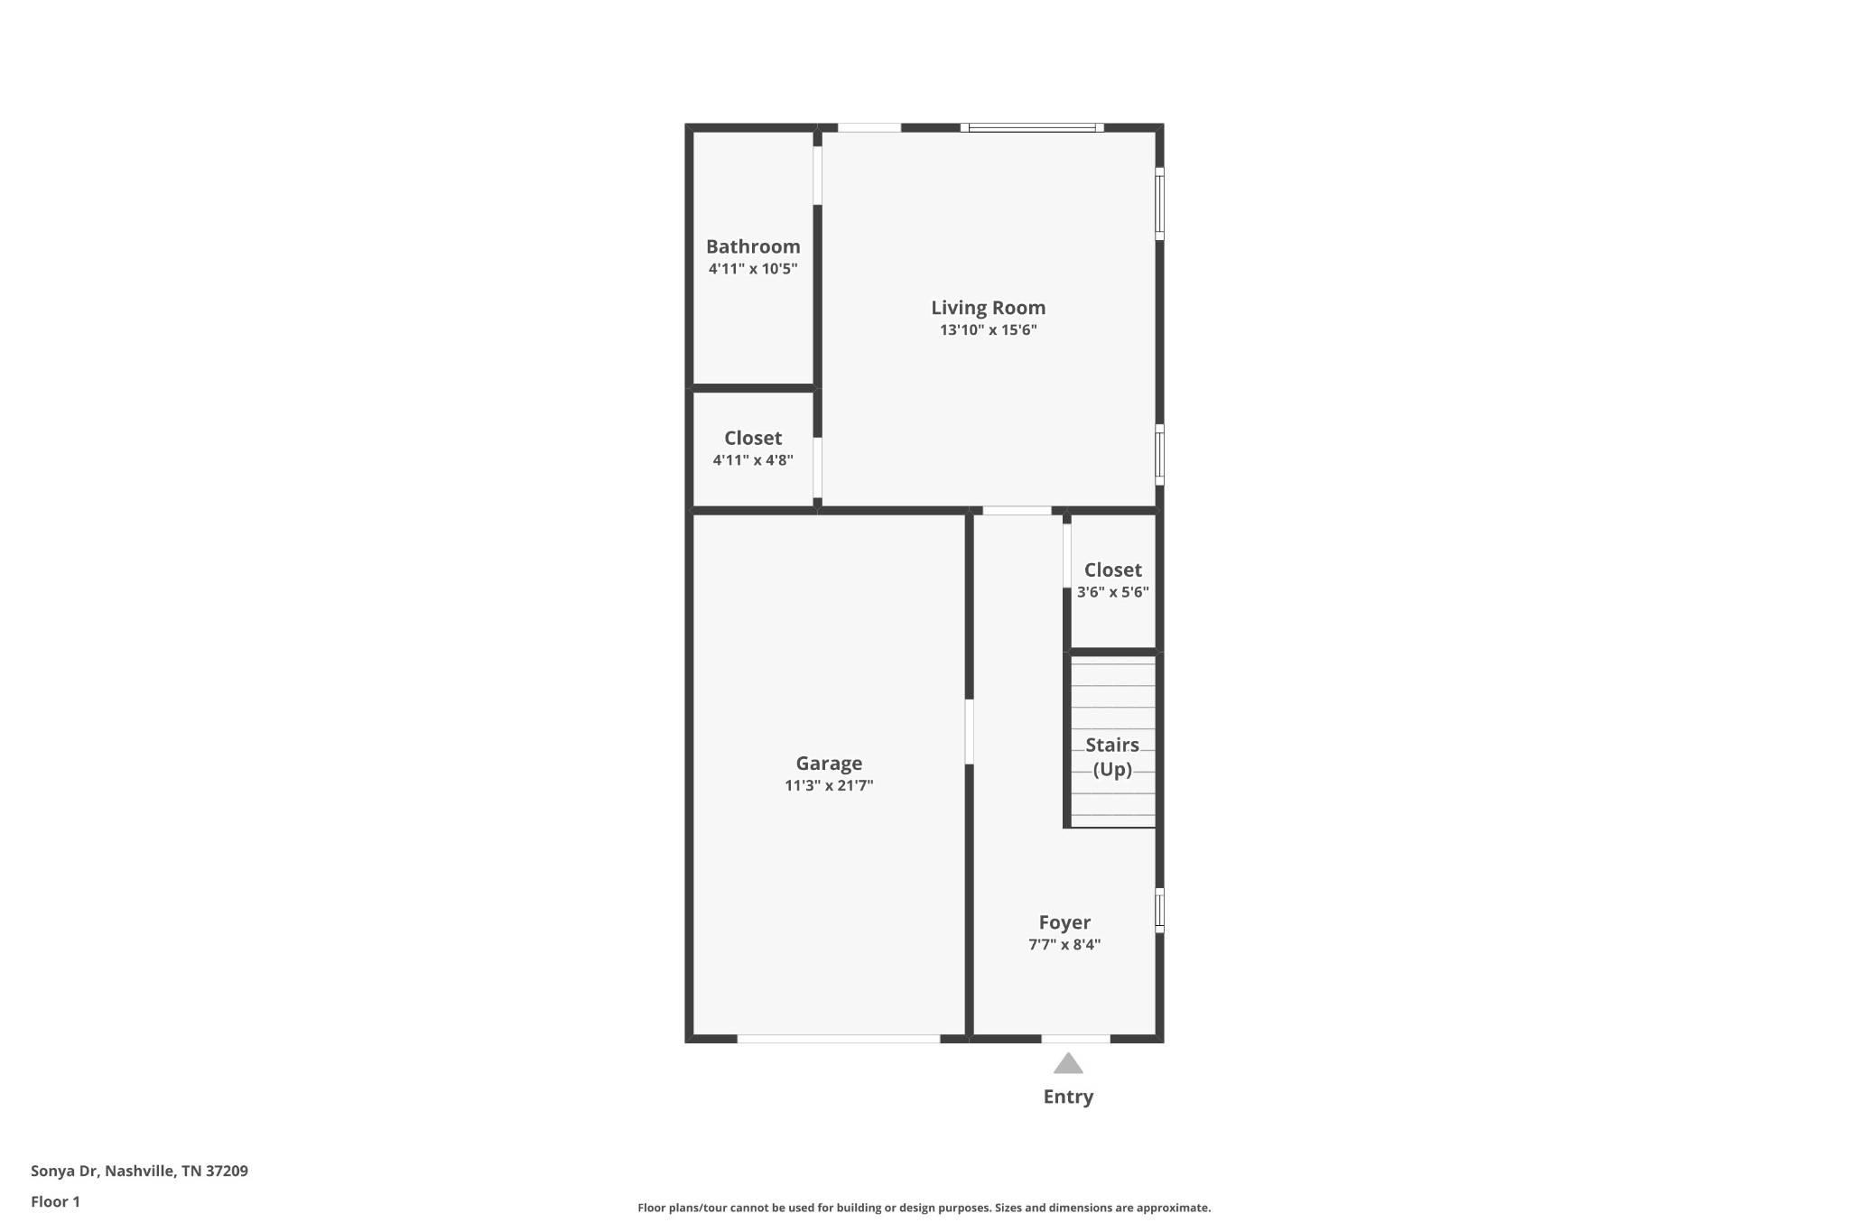
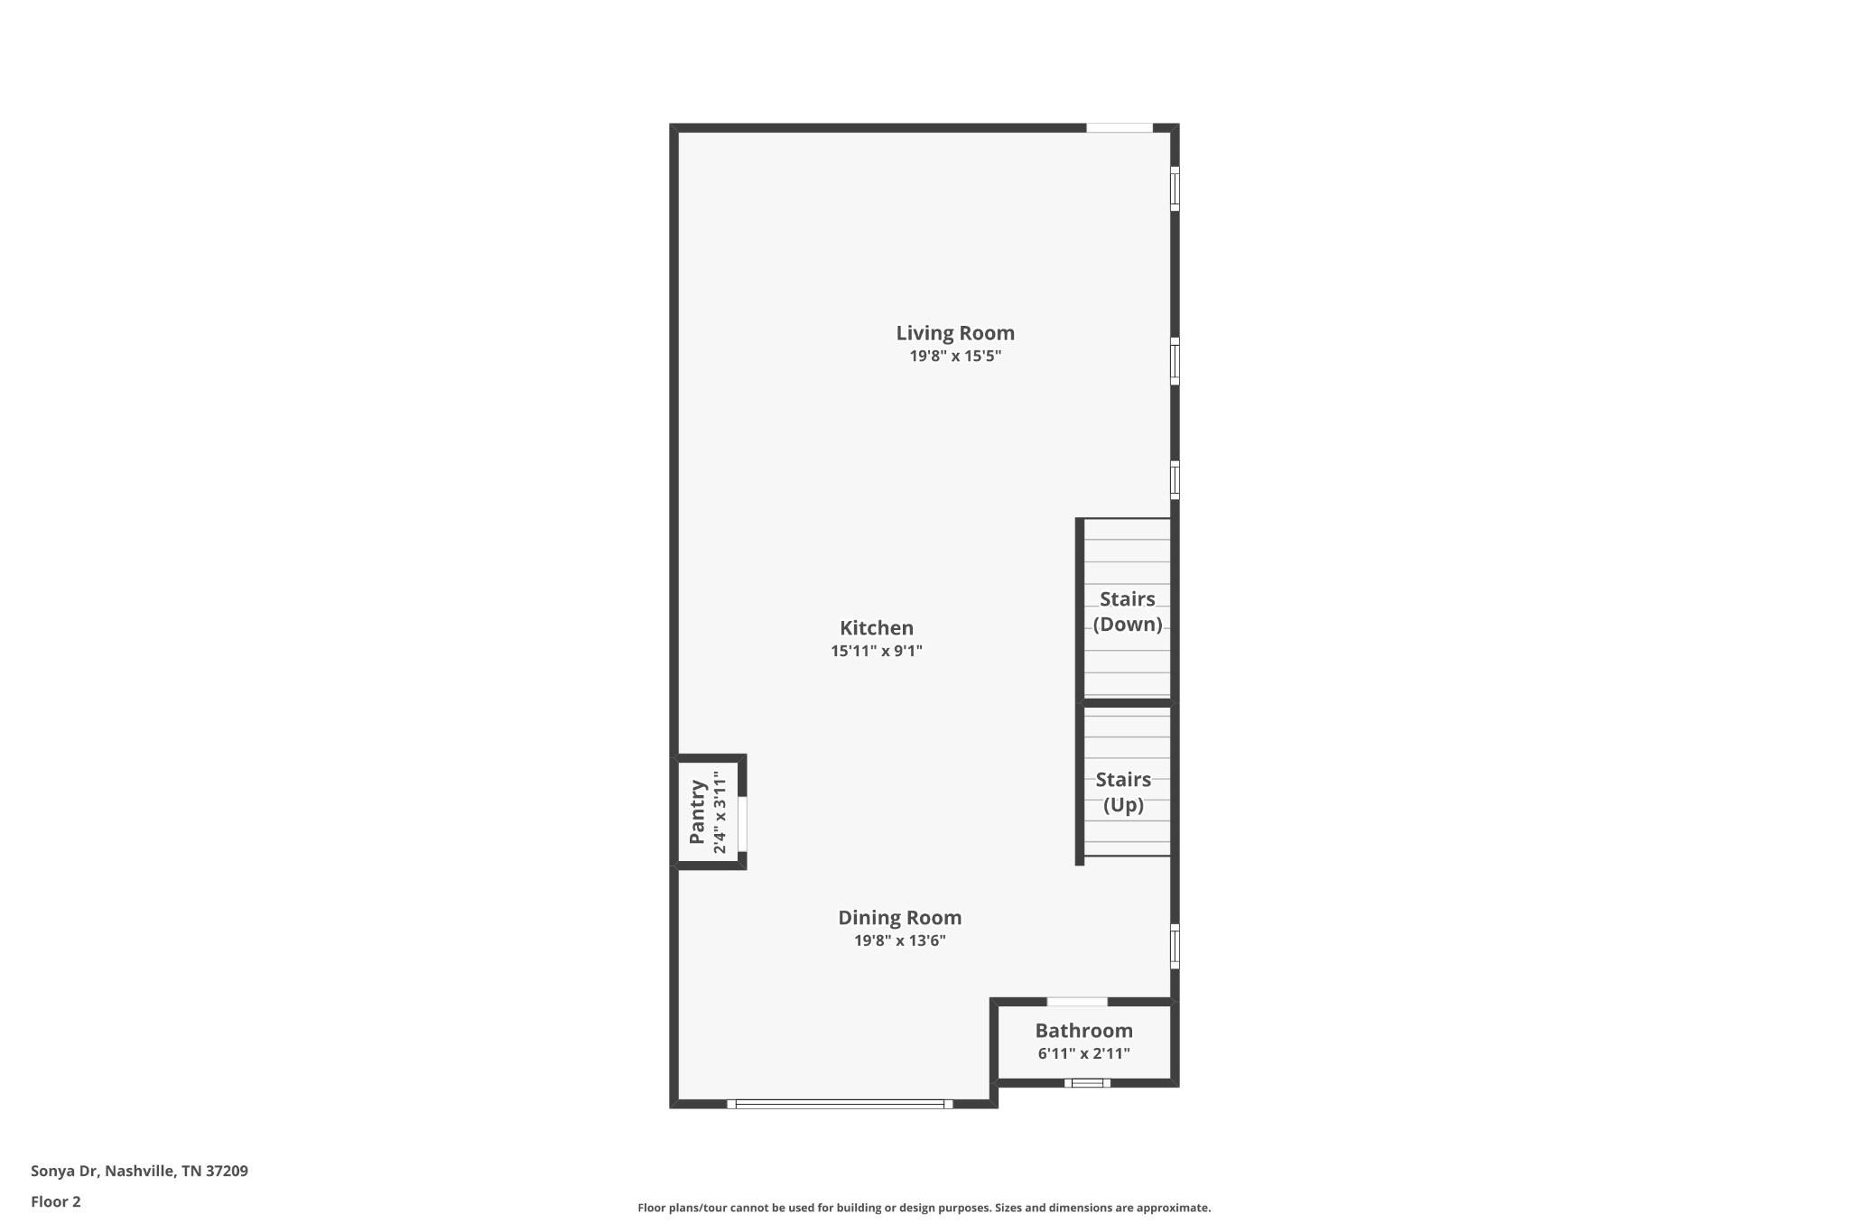
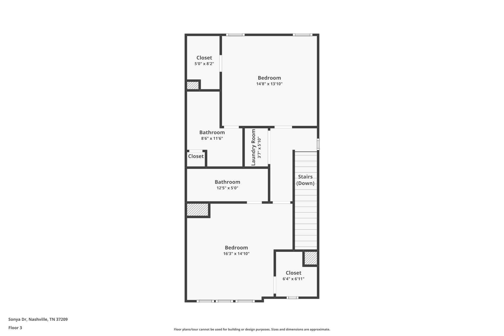
What you notice right away is the light. This end unit has extra end-unit windows, three here and three more there, a window even in the half bath, and then a glass garage-style door in the living room. Hit the button and it rolls up onto a completely covered deck with its own outlet and door. The party that starts at the island ends up outside, and nobody has to choose a room. On a cool fall evening with the game on the wired TV wall, the door up and the deck full, the whole level feels like one space. Three bedrooms, each with room for a king bed, a walk-in closet and its own full bath, plus a half bath on the living level. 1,993 sq ft on three levels, new construction with a builder warranty. The main-level suite has a walk-in shower and opens straight onto a covered concrete patio below the deck: shaded, landscaped, with an outlet and a light. Upstairs, one suite is very large, with three big windows, a window inside its closet, dual sinks with a center drawer bank and a tub/shower; the second has a large vanity, a walk-in shower and a big linen closet. Laundry is up there too. Rolling hills from the bedroom windows. The living room is big enough for the couch, the TV wall and a table for six, and the separate eat-in area seats six to eight. The island seats four or five with outlets on both sides, oversized drawers, a vertical tray cabinet and a large deep sink; LG appliances and a tall cabinet over the microwave. Wood treads on both flights of stairs, hard-surface floors on the living level, recessed lighting across the living level. Stacked stone and fiber-cement exterior, one-car attached garage and a parking pad. About 2 minutes to I-40, 8 to Bellevue, 10 to Sylvan Park, 15 to West End and downtown, 30 to the airport. Bright all day, open all evening.

Based on information submitted to the MLS GRID as of 10/19/2026. All data is obtained from various sources and may not have been verified by broker or MLS GRID. Supplied Open House Information is subject to change without notice. All information should be independently reviewed and verified for accuracy. Properties may or may not be listed by the office/agent presenting the information.
Digital Millennium Copyright Act – DMCA Notice
IDX information is provided exclusively for consumers’ personal non-commercial use, it may not be used for any purpose other than to identify prospective properties consumers may be interested in purchasing, the data is deemed reliable but is not guaranteed by MLS GRID, the use of the MLS GRID Data may be subject to an end user license agreement prescribed by the Member Participant’s applicable MLS if any and as amended from time to time. MLS GRID may, at its discretion, require use of other disclaimers as necessary to protect Member Participant, and/or their MLS from liability. Data last updated: 10/19/2026 06:31.
Social Cookies
Social Cookies are used to enable you to share pages and content you find interesting throughout the website through third-party social networking or other websites (including, potentially for advertising purposes related to social networking).