







4417 J J Watson Ave Nashville, TN 37211 Open Fri 3PM-5PM
UPDATED: 10/12/2026 02:38 PM ON MARKET: New on market today
$449,900
3 Beds3 Baths2,132 SqFt
Key Details
Property Type Single Family Home
Sub Type Horizontal Property Regime - Detached
Listing Status Active
Purchase Type For Sale
Square Footage 2,132 sqft
Price per Sqft $211
Subdivision Forest Park
MLS Listing ID 3619311
Bedrooms 3
Full Baths 2
Half Baths 1
HOA Y/N Yes
Year Built 2017
Annual Tax Amount $3,521
Lot Size 0.280 Acres
Acres 0.28
Lot Dimensions 12196
Property Sub-Type Horizontal Property Regime - Detached
Property Description
Room to Gather. Space to Unwind. Nashville Within Reach.
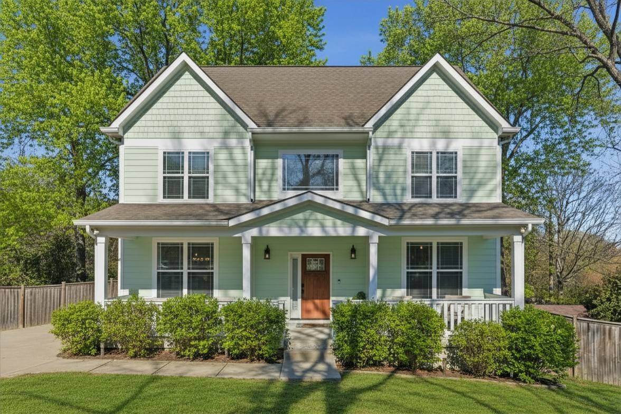
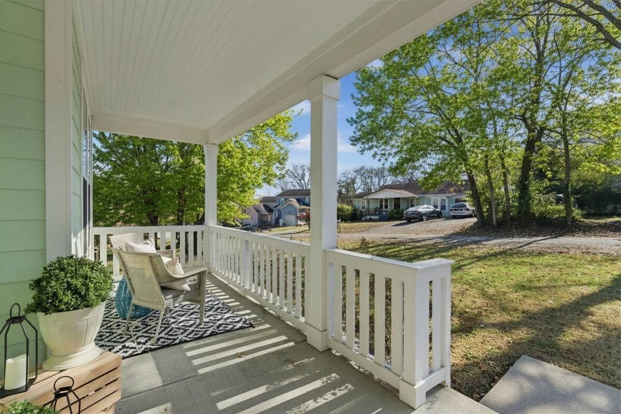
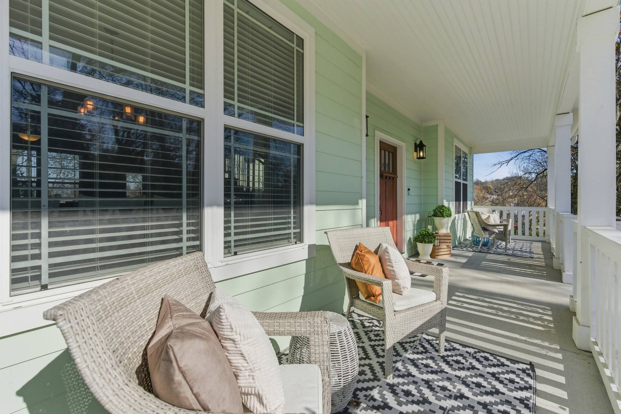
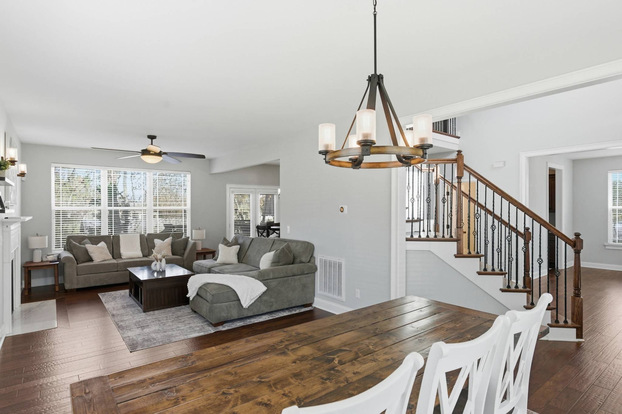
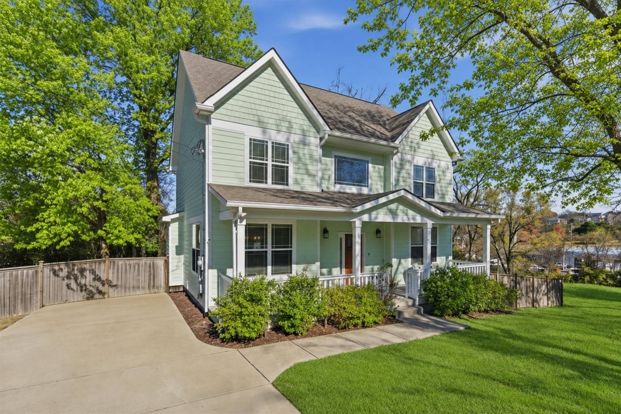
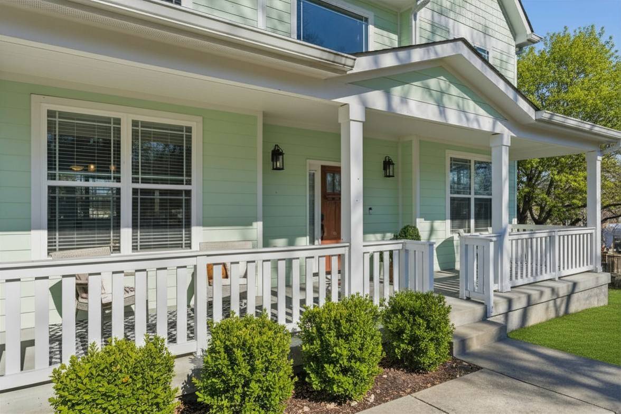
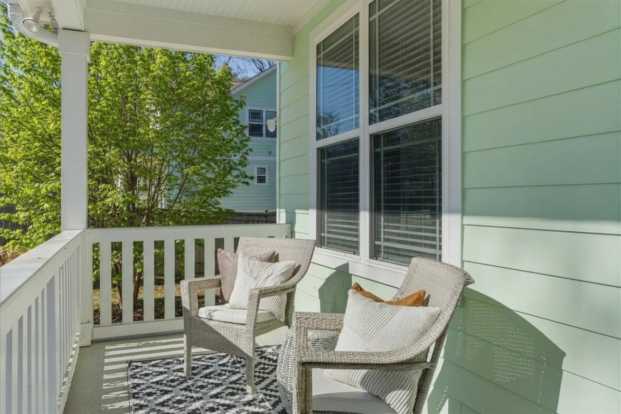
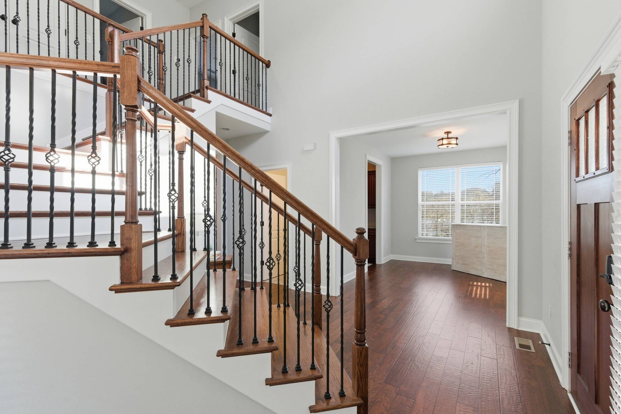
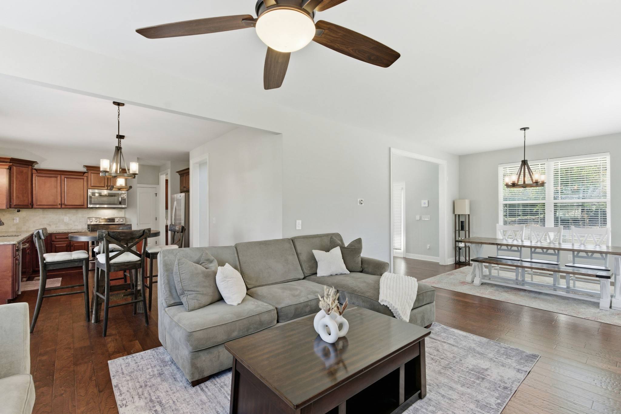
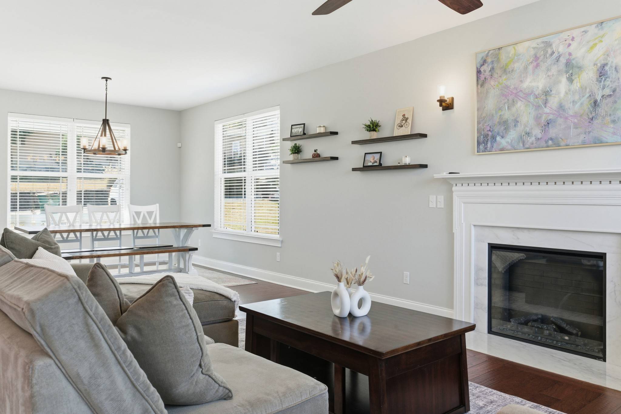
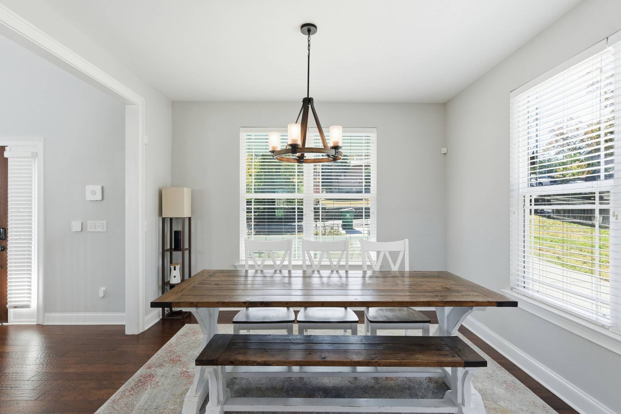
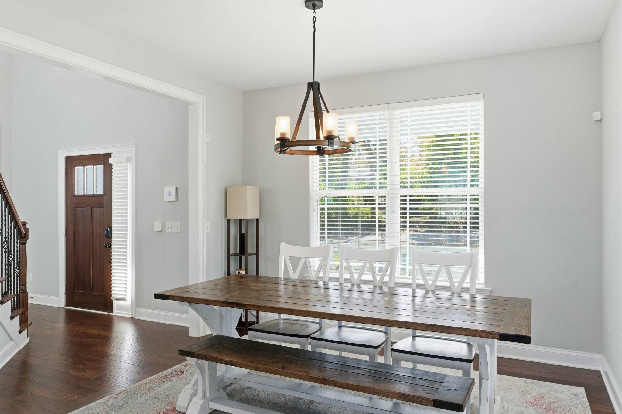
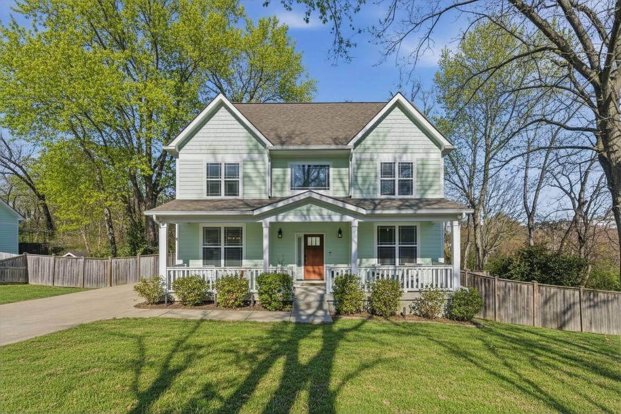
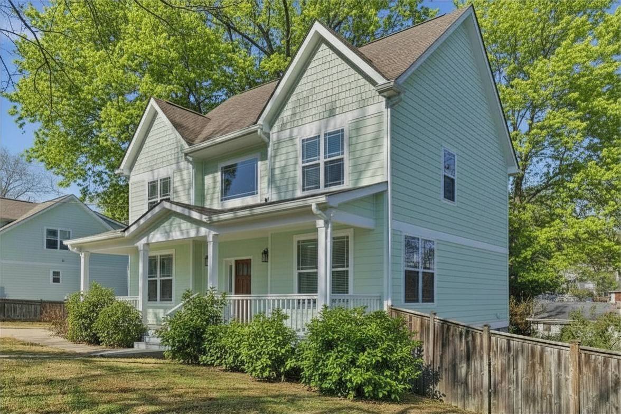
Soaring ceilings, a striking staircase, and a full-length covered front porch make this move-in-ready home memorable from the moment you arrive. Add a spacious kitchen, an updated primary bath, and a fully fenced backyard, and you have a home that delivers inside and out.
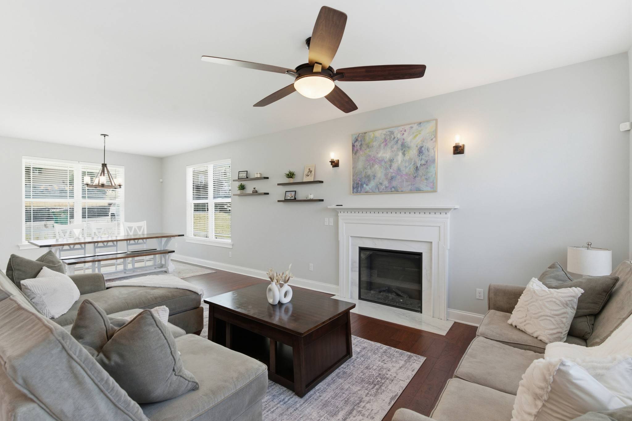
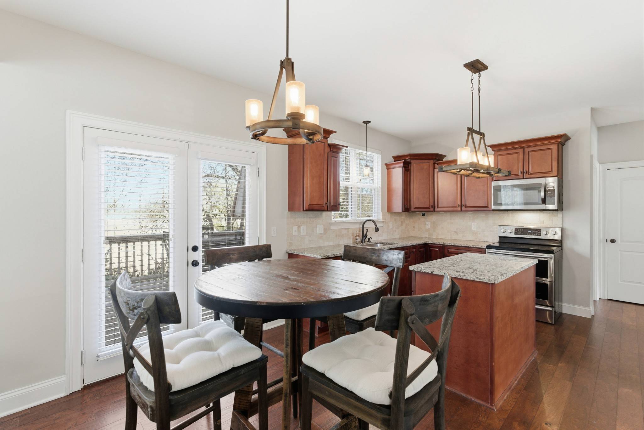
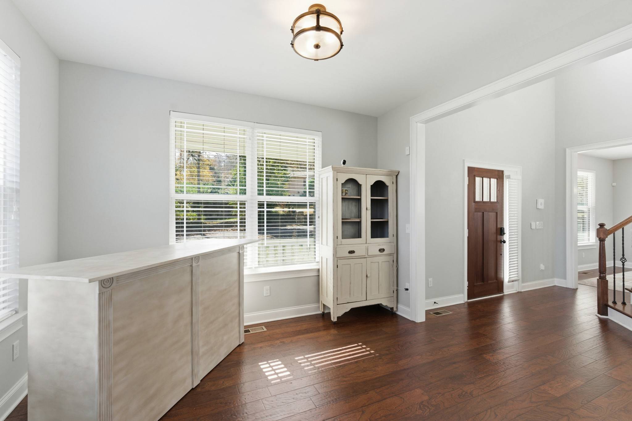
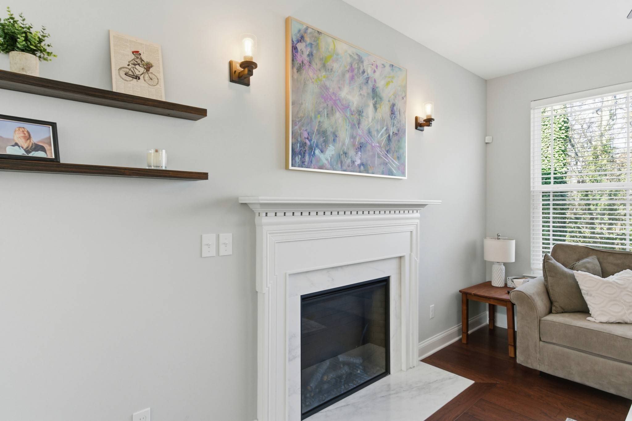
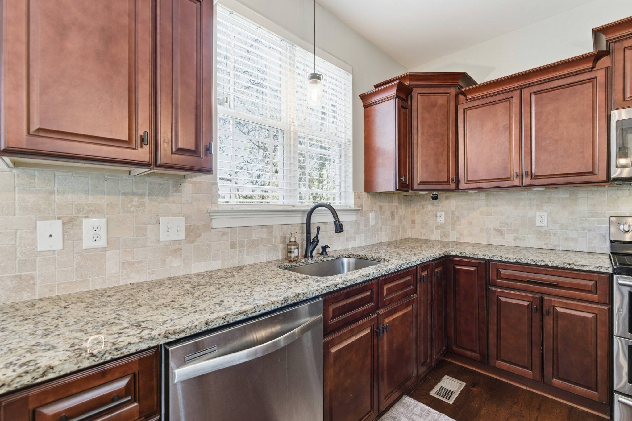
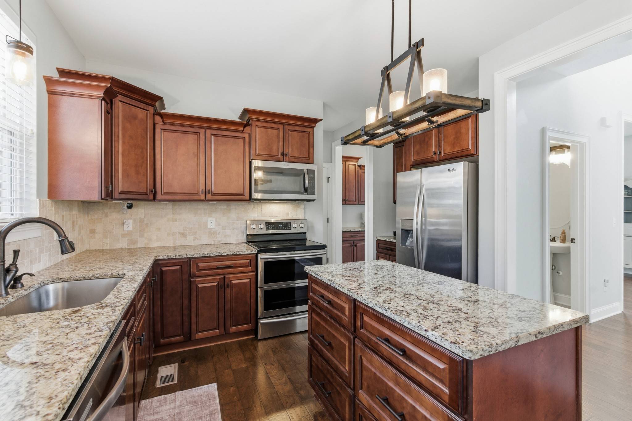
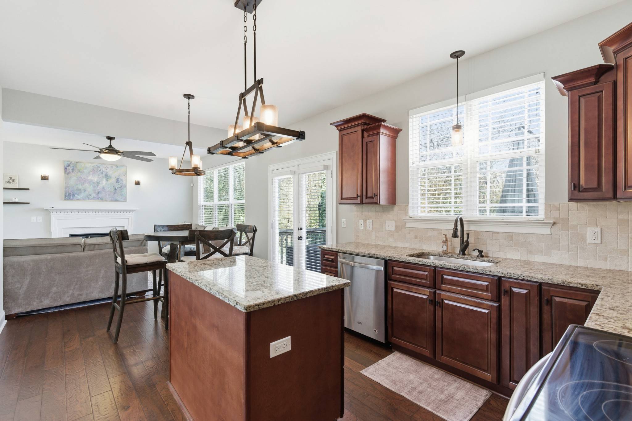
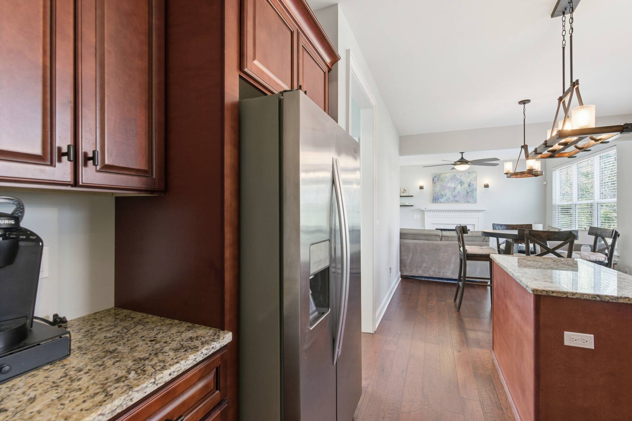
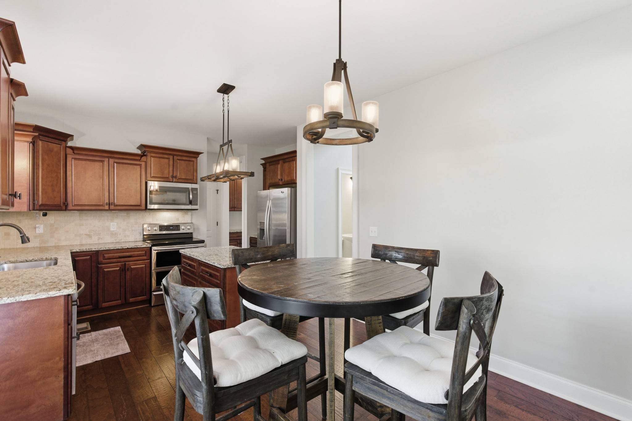
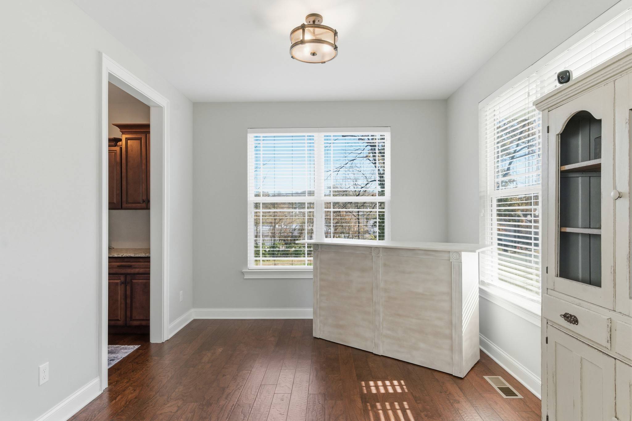
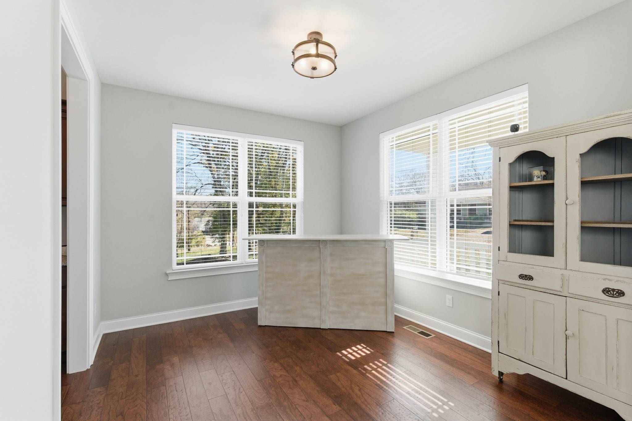
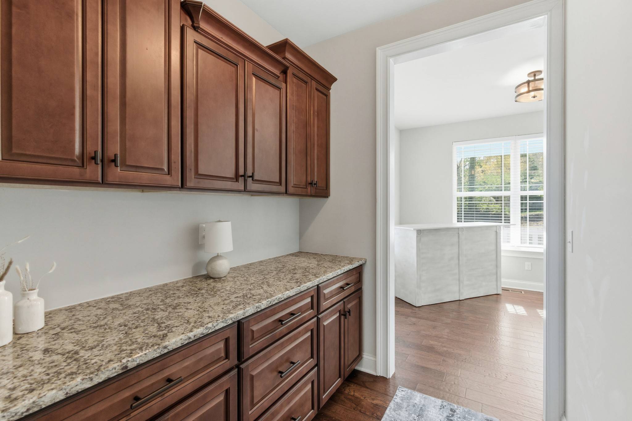
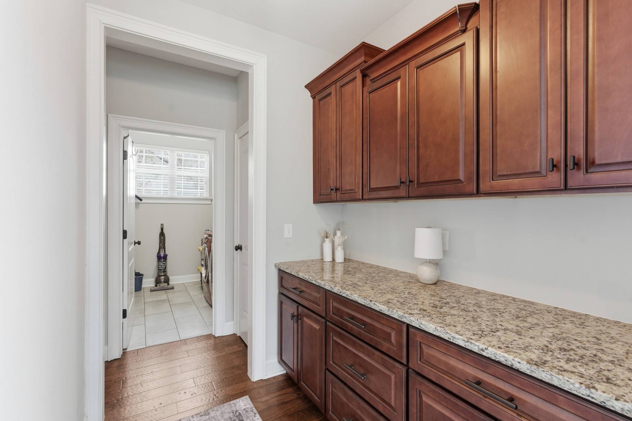
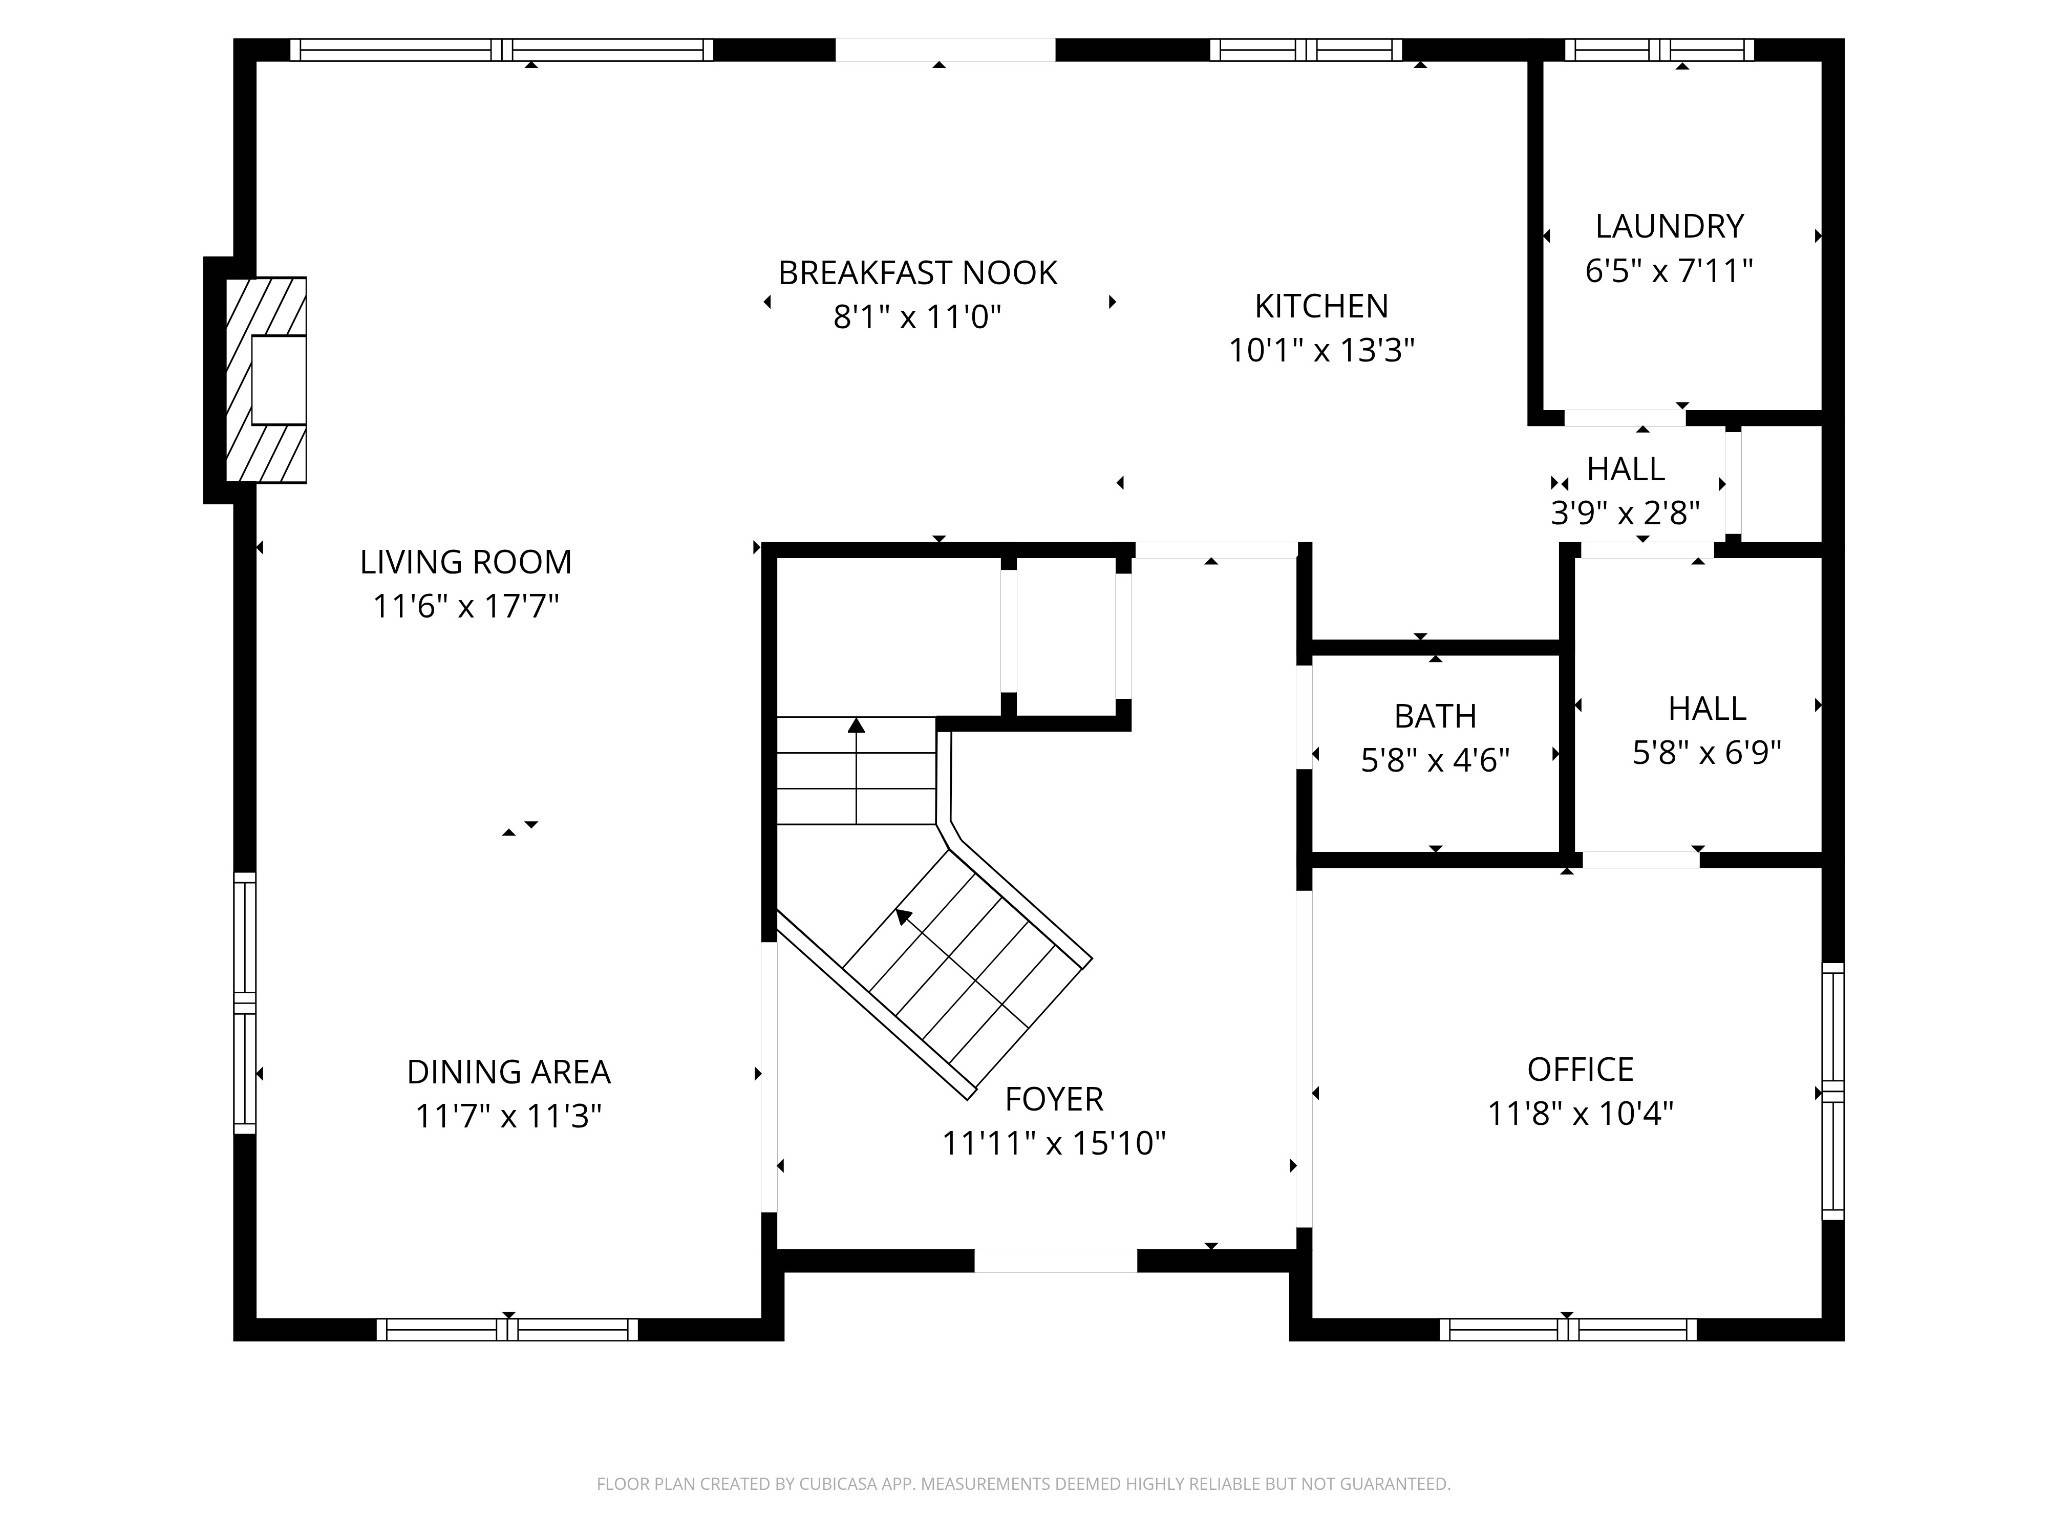
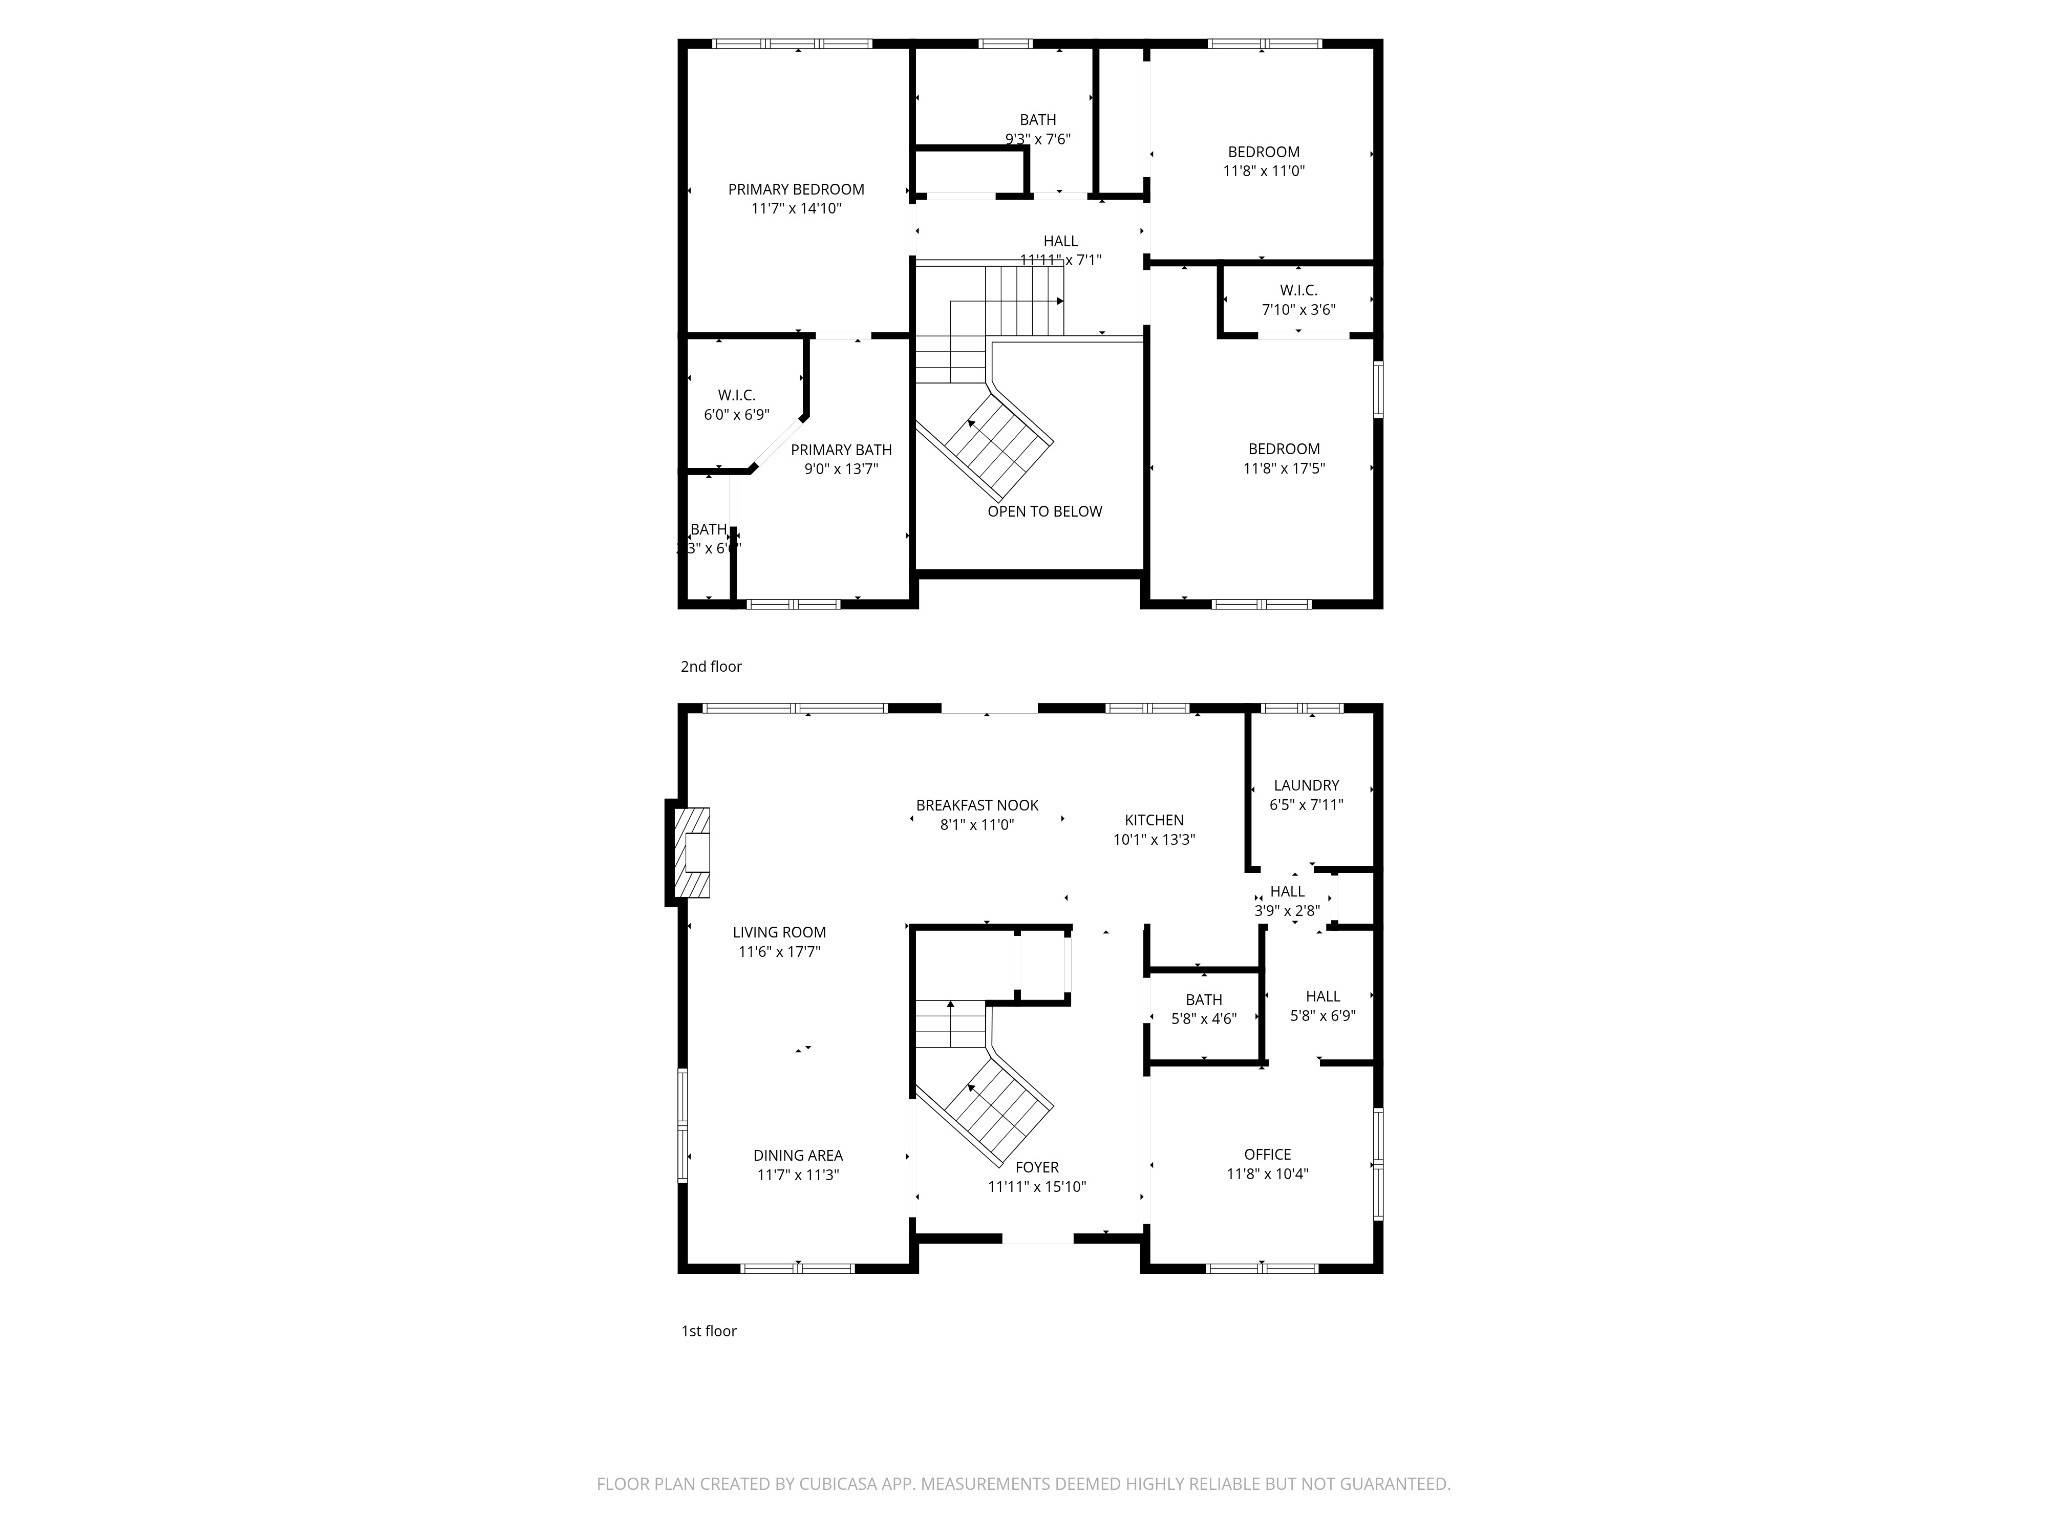
Hardwood floors, abundant natural light, and updated lighting bring warmth to the main level. The generous living room flows into an eat-in kitchen built for gathering, with granite countertops, stainless steel appliances, a double oven, tile backsplash, and a large center island. A butler's pantry adds workspace and storage, keeping everything within easy reach.
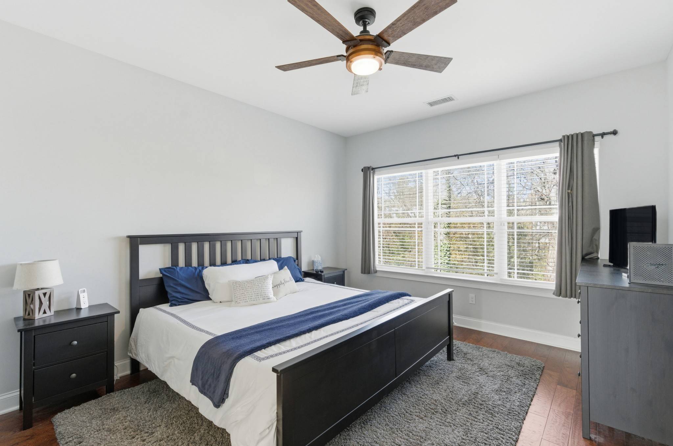
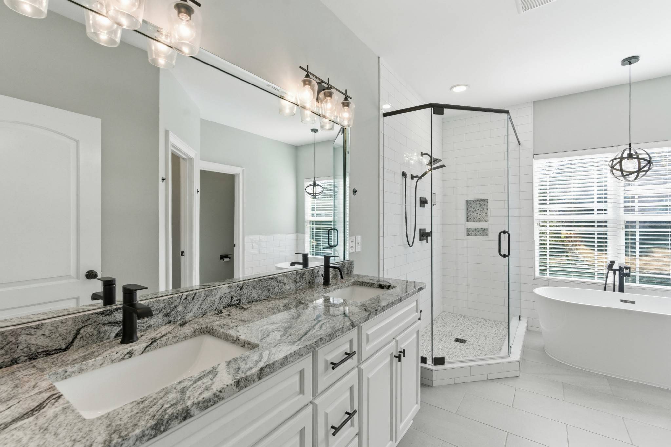
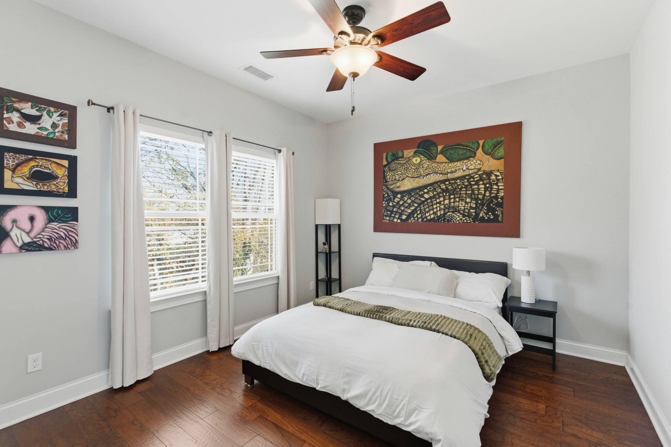
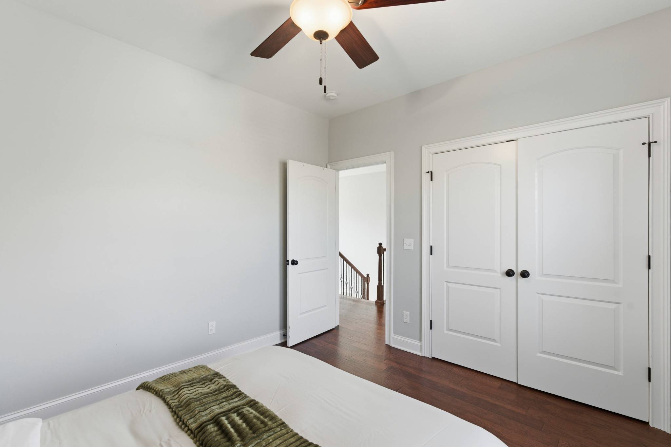
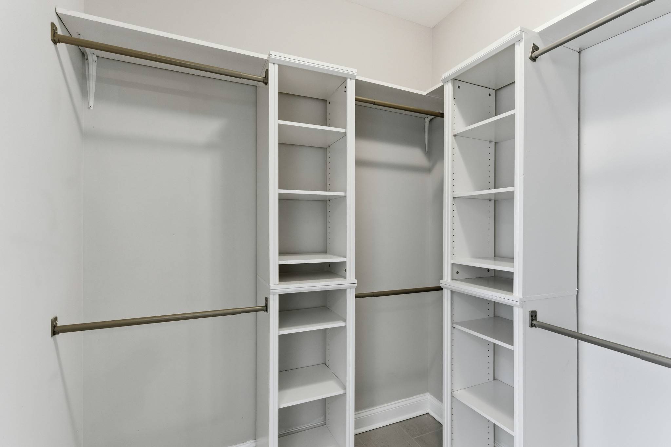
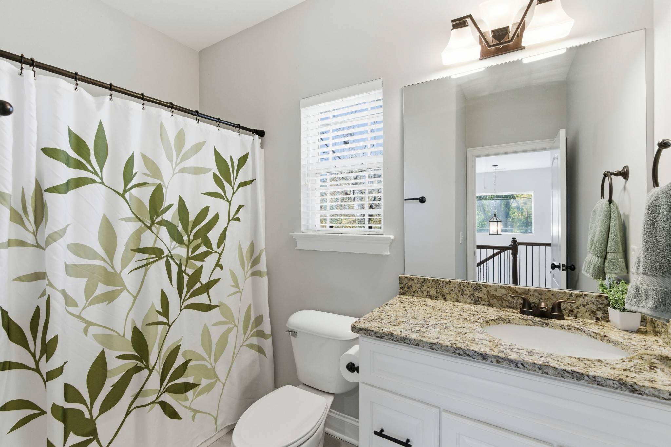
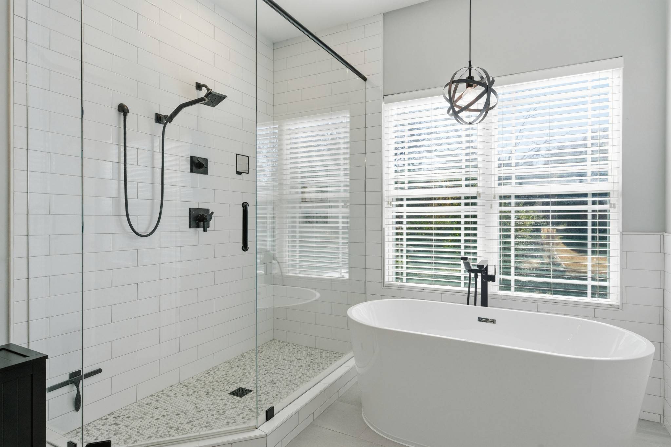
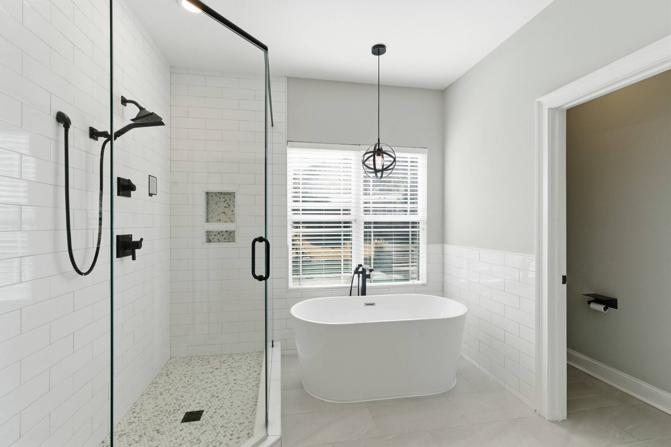
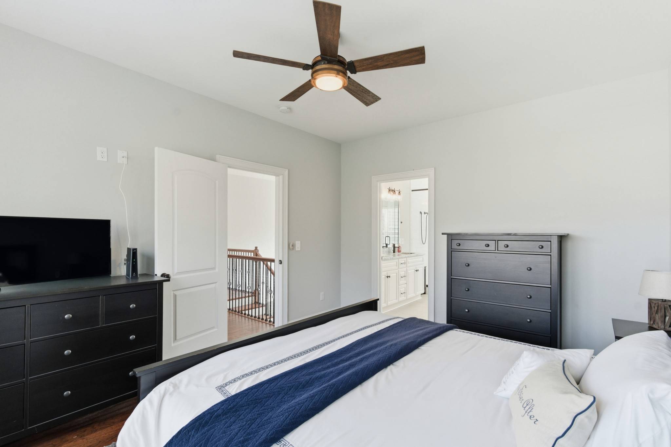
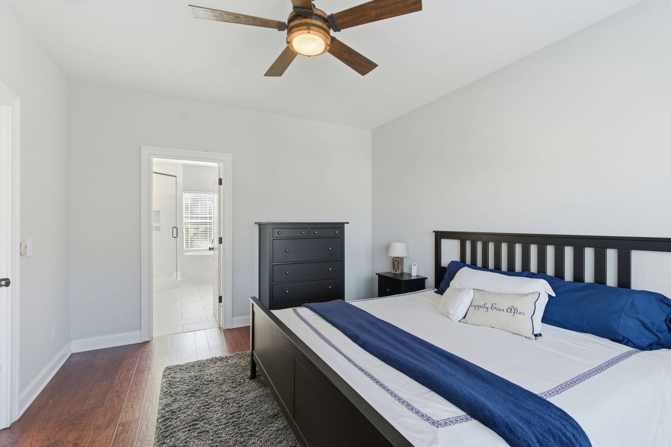
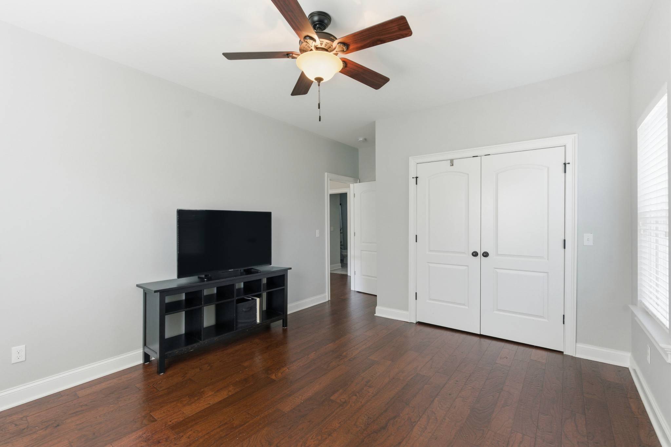
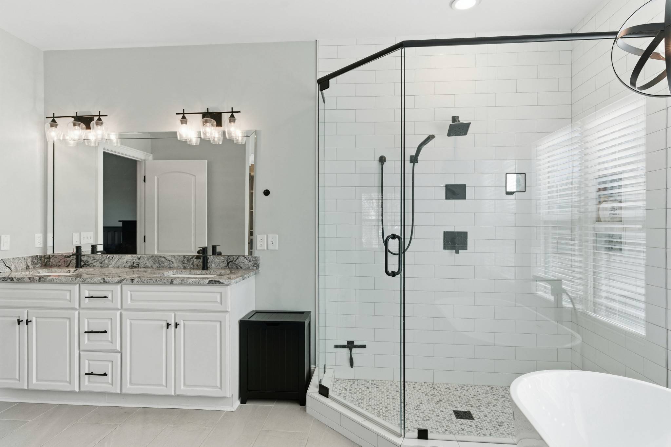
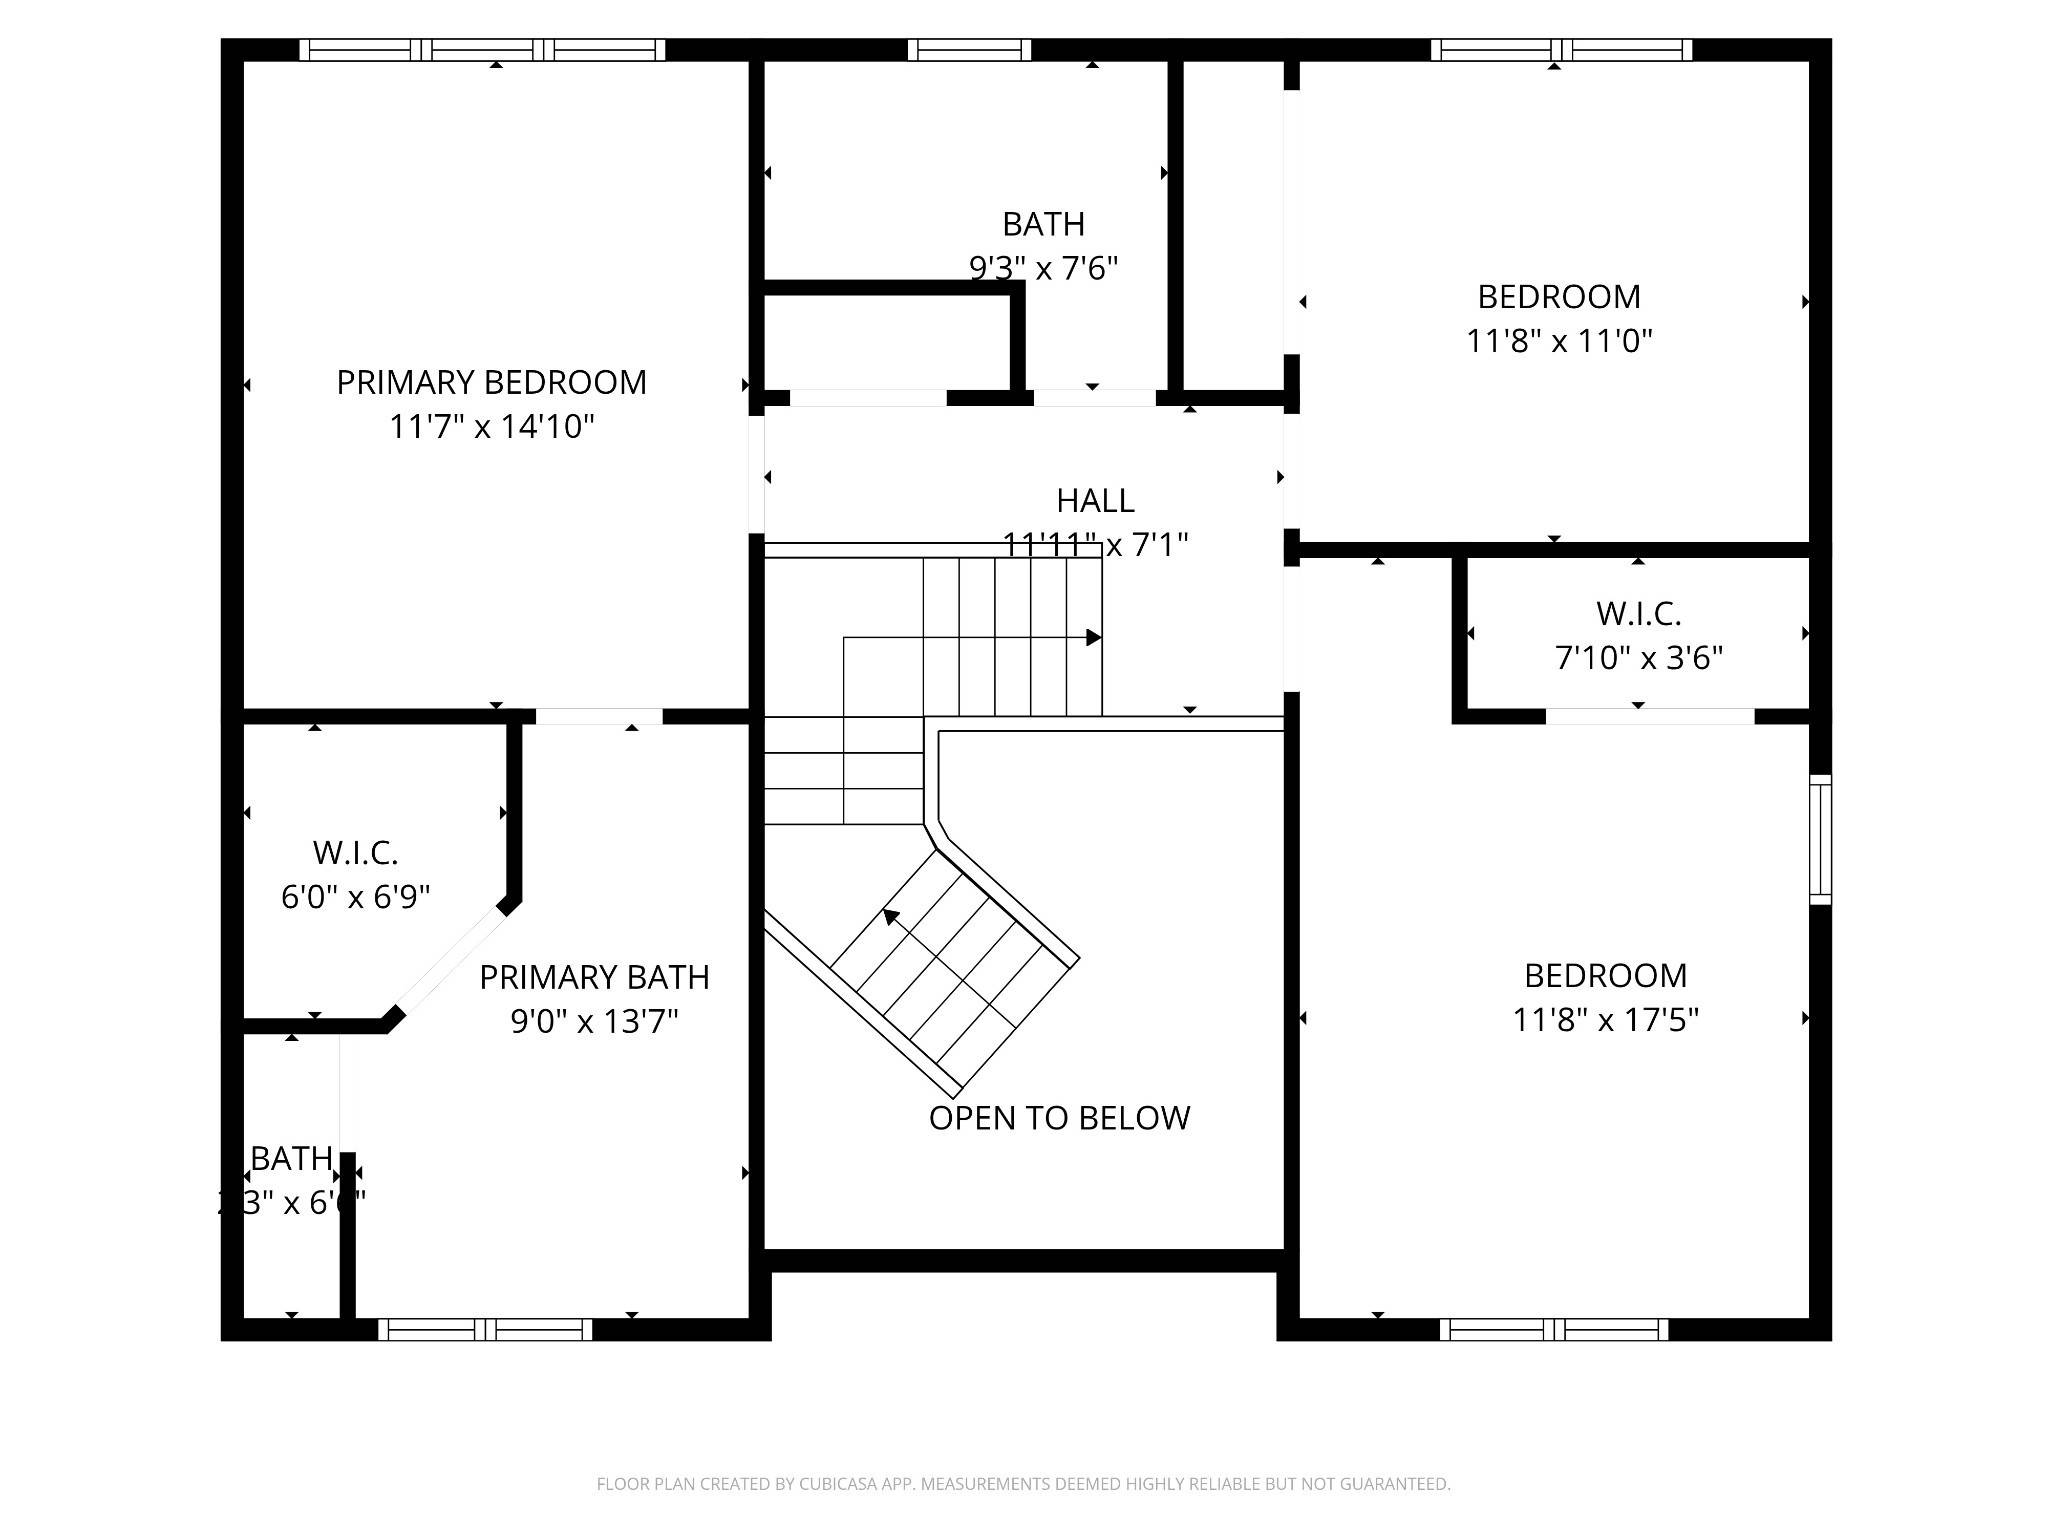
Upstairs, spacious bedrooms with built-in closet storage offer room for guests, a home office, or everyday living. The primary suite pairs a comfortable bedroom with a beautifully updated bath featuring double vanities, a soaking tub, and a separate walk-in shower.
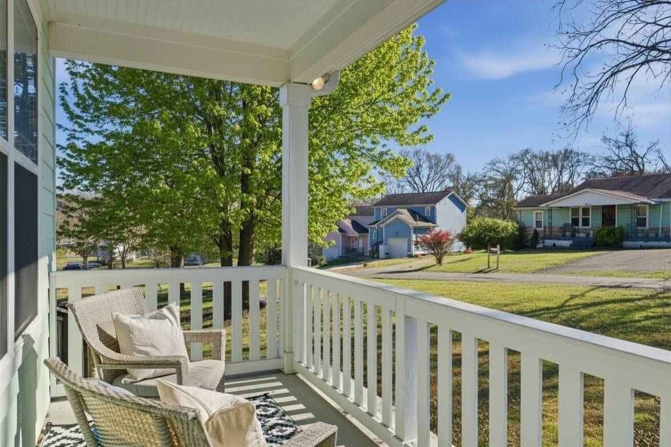
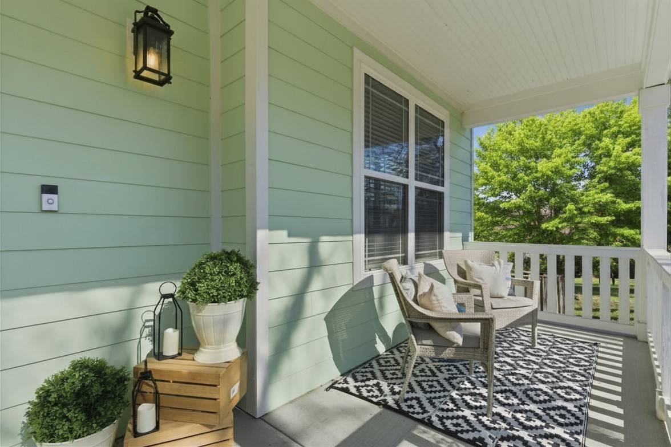
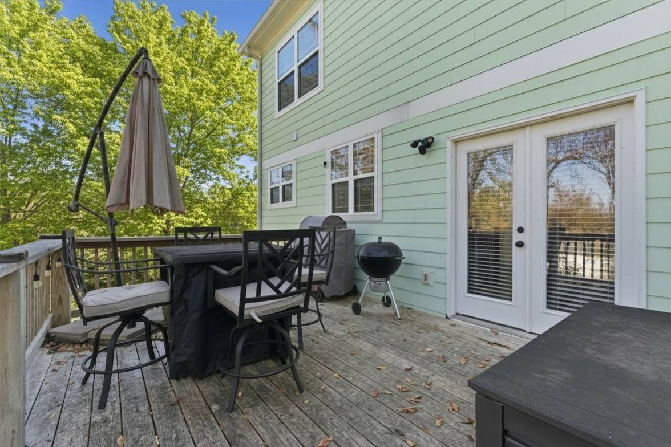
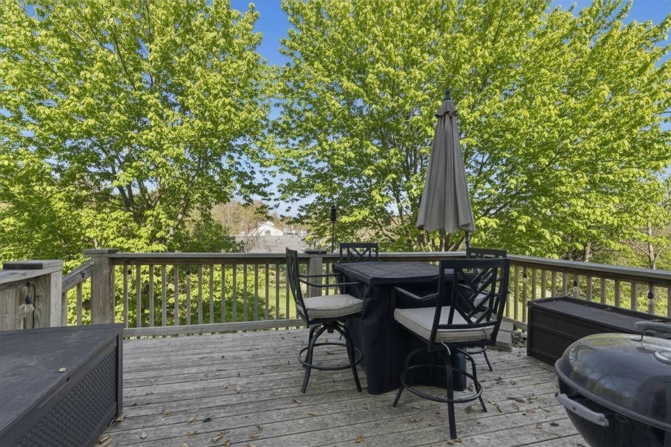
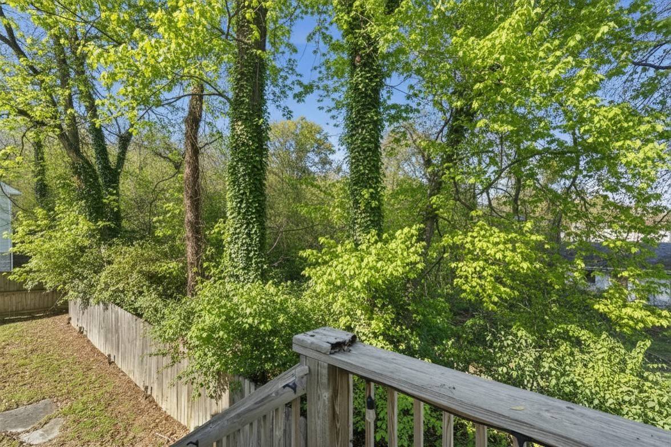
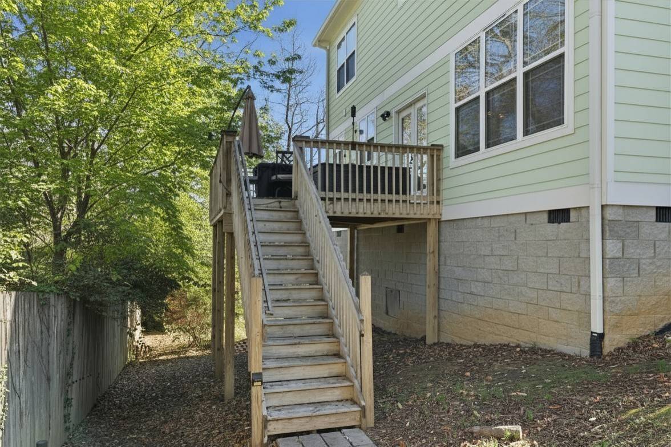
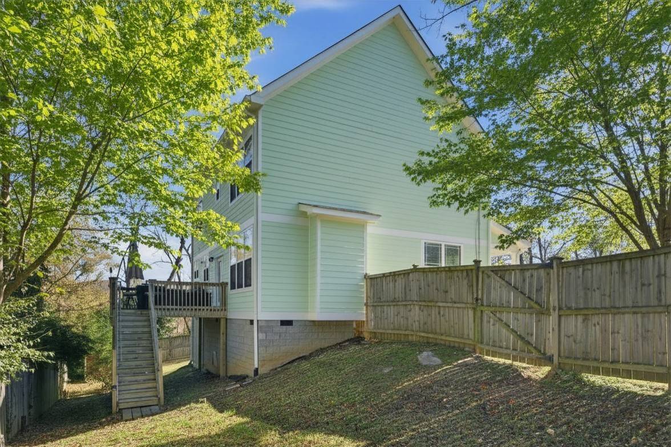
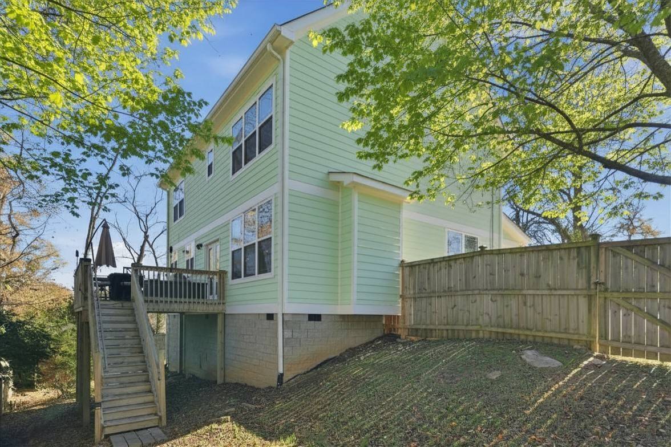
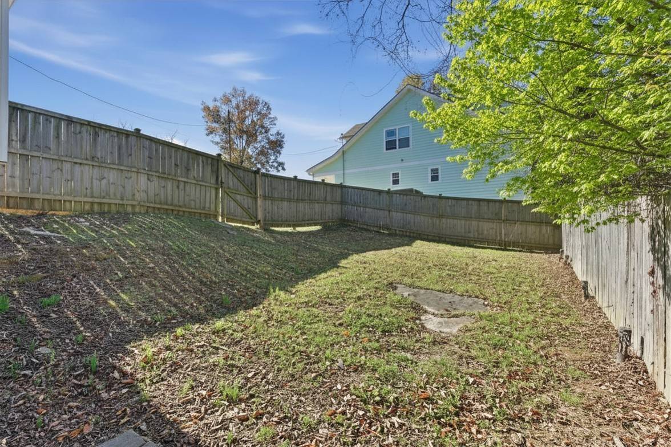
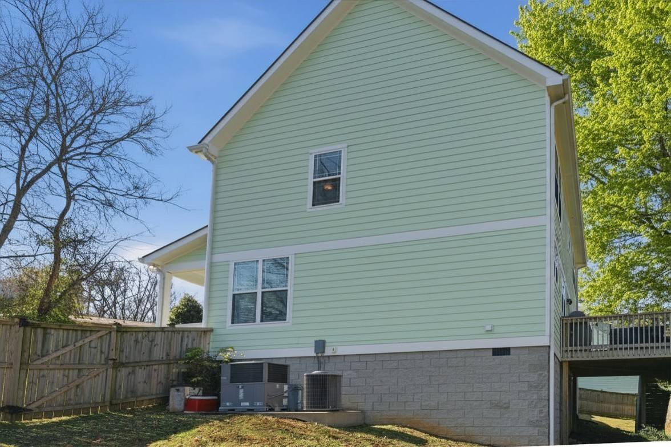
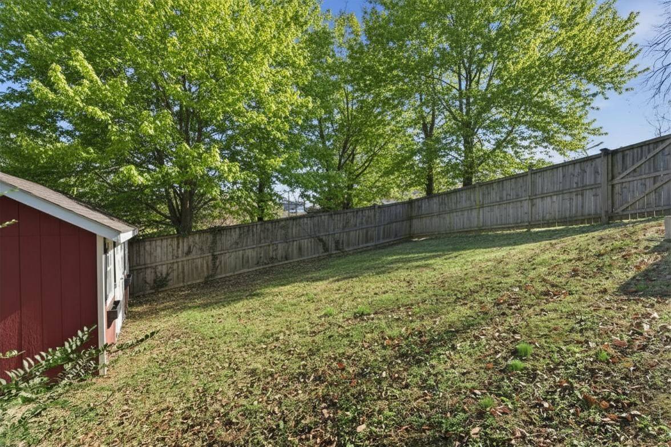
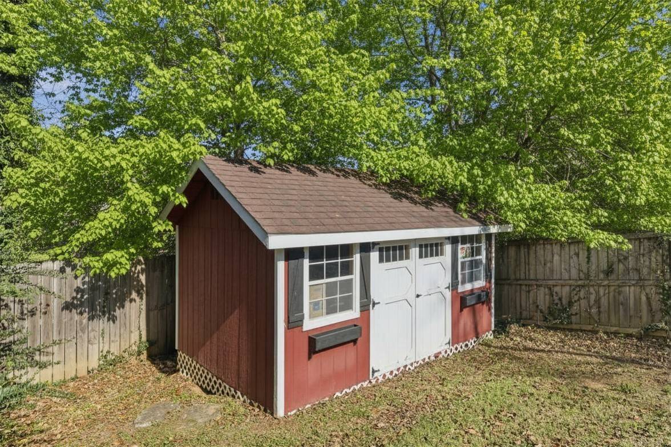
Start your morning on the covered front porch and end the day on the back deck. The fully fenced backyard offers a private setting for entertaining, gardening, pets, or play. A storage shed and gutter guards add practical convenience.
With easy access to Downtown Nashville, I-24, shopping, and dining, this home keeps you connected while giving you room to settle in.
Qualified buyers may be eligible for 100% financing with no mortgage insurance through the seller's preferred lender.
Financing programs, rates, terms, and eligibility are subject to lender approval and may change. Contact the preferred lender for complete details.

Based on information submitted to the MLS GRID as of 10/12/2026. All data is obtained from various sources and may not have been verified by broker or MLS GRID. Supplied Open House Information is subject to change without notice. All information should be independently reviewed and verified for accuracy. Properties may or may not be listed by the office/agent presenting the information.
Digital Millennium Copyright Act – DMCA Notice
IDX information is provided exclusively for consumers’ personal non-commercial use, it may not be used for any purpose other than to identify prospective properties consumers may be interested in purchasing, the data is deemed reliable but is not guaranteed by MLS GRID, the use of the MLS GRID Data may be subject to an end user license agreement prescribed by the Member Participant’s applicable MLS if any and as amended from time to time. MLS GRID may, at its discretion, require use of other disclaimers as necessary to protect Member Participant, and/or their MLS from liability. Data last updated: 10/12/2026 22:45.
Social Cookies
Social Cookies are used to enable you to share pages and content you find interesting throughout the website through third-party social networking or other websites (including, potentially for advertising purposes related to social networking).