












3815A Woodmont Ln Nashville, TN 37215 Open Sun 2PM-4PM
UPDATED: 10/30/2026 03:45 PM ON MARKET: 1 days on market
$1,600,000
4 Beds5 Baths3,818 SqFt
Key Details
Property Type Single Family Home
Sub Type Single Family Residence
Listing Status Active
Purchase Type For Sale
Square Footage 3,818 sqft
Price per Sqft $419
Subdivision Green Hills
MLS Listing ID 3629573
Bedrooms 4
Full Baths 4
Half Baths 1
HOA Y/N No
Year Built 2019
Annual Tax Amount $10,557
Lot Size 2,178 Sqft
Acres 0.05
Property Sub-Type Single Family Residence
Property Description
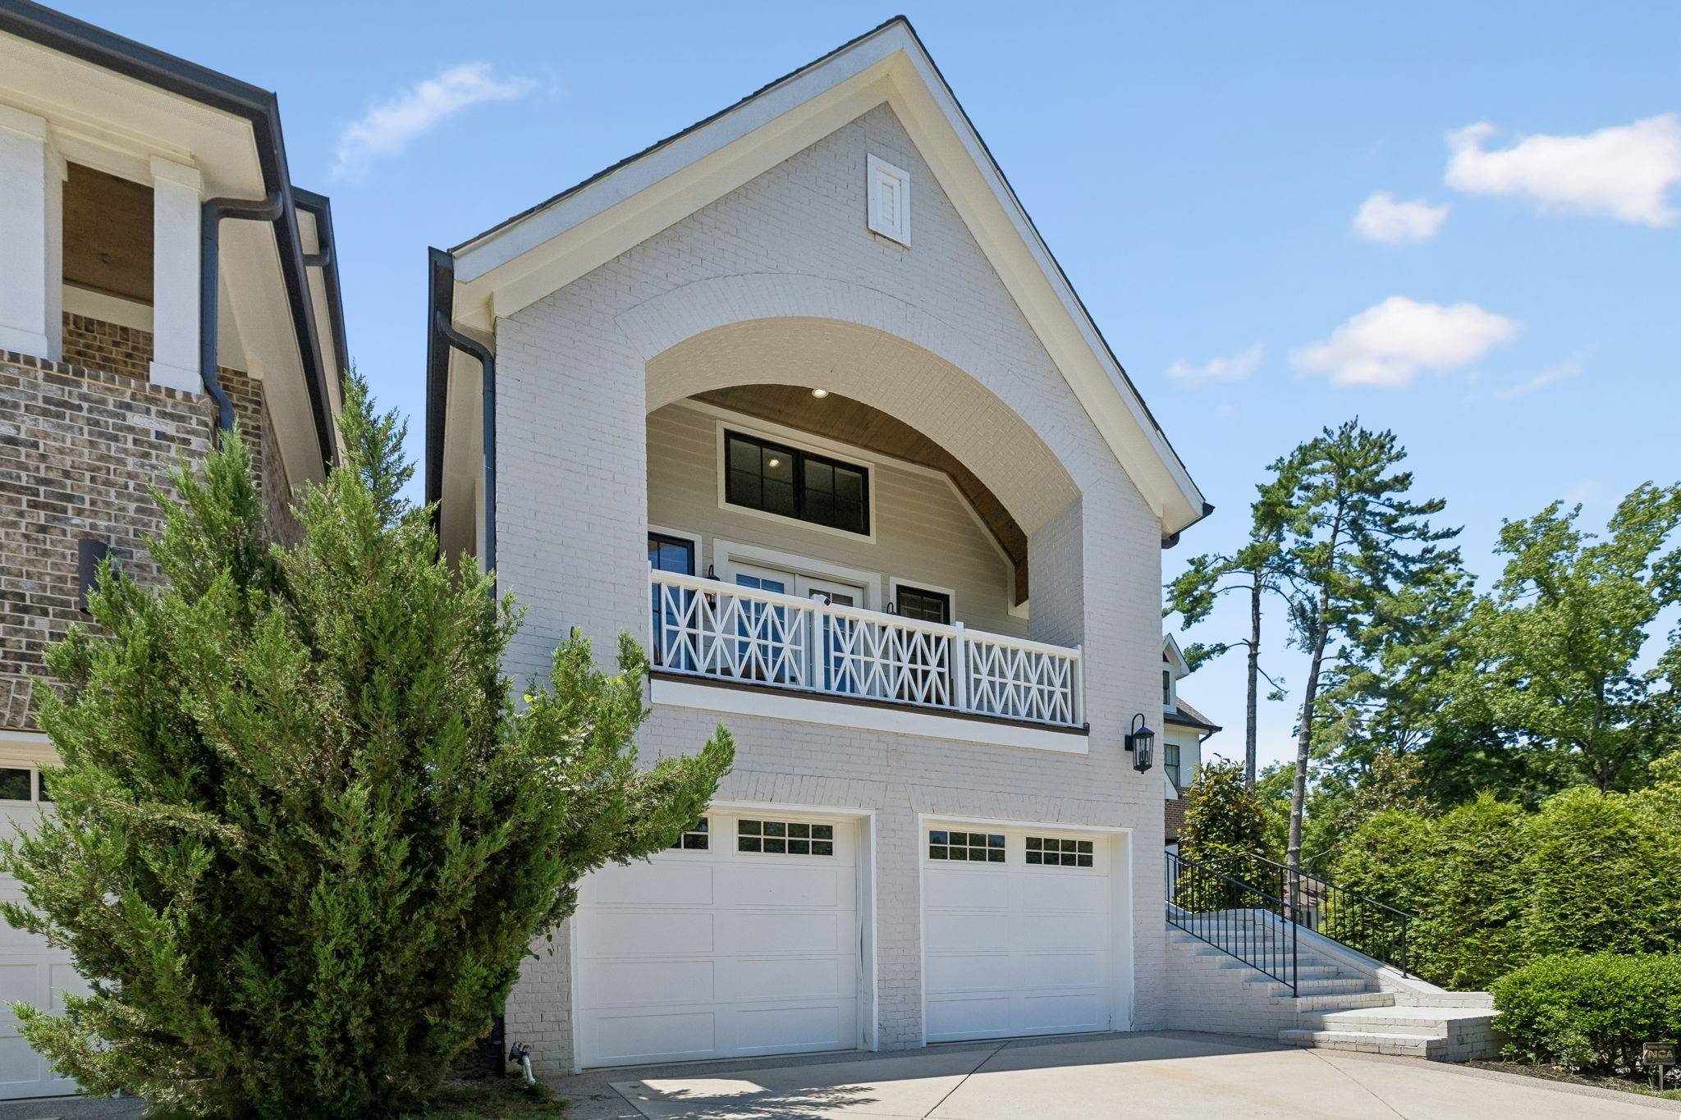
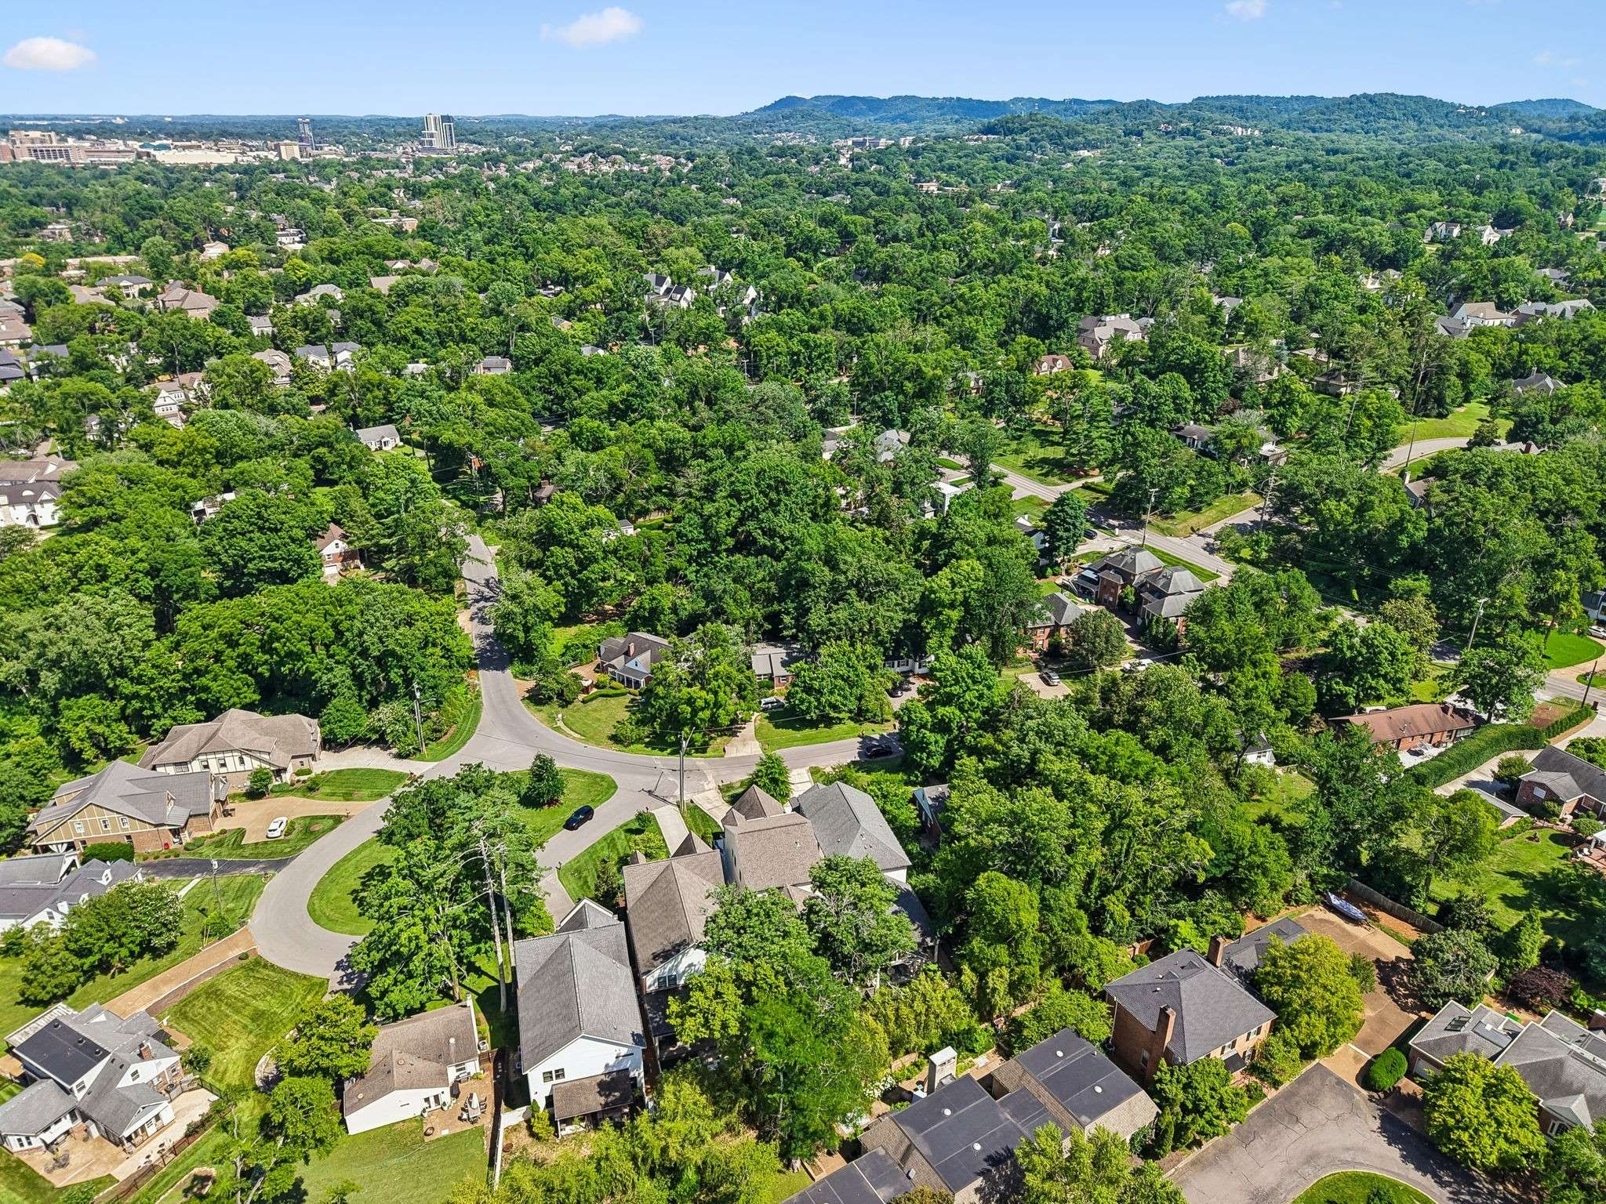
Just steps from Belle Meade and set on a picturesque grassy cul-de-sac, this home offers a setting as desirable as its exceptional floor plan and high-end finishes. Woodmont Lane is an idyllic neighborhood, with a welcoming gathering place right outside the front door for neighbors, children, and pets to enjoy. Tucked away in Green Hills minutes from the Hill Center, Julia Green and multiple private schools (Harpeth Hall, MBA, and Ensworth) the location offers both convenience and charm. Enjoy the nearby streets of Belle Meade, ideal for long walks and easy routes around town.
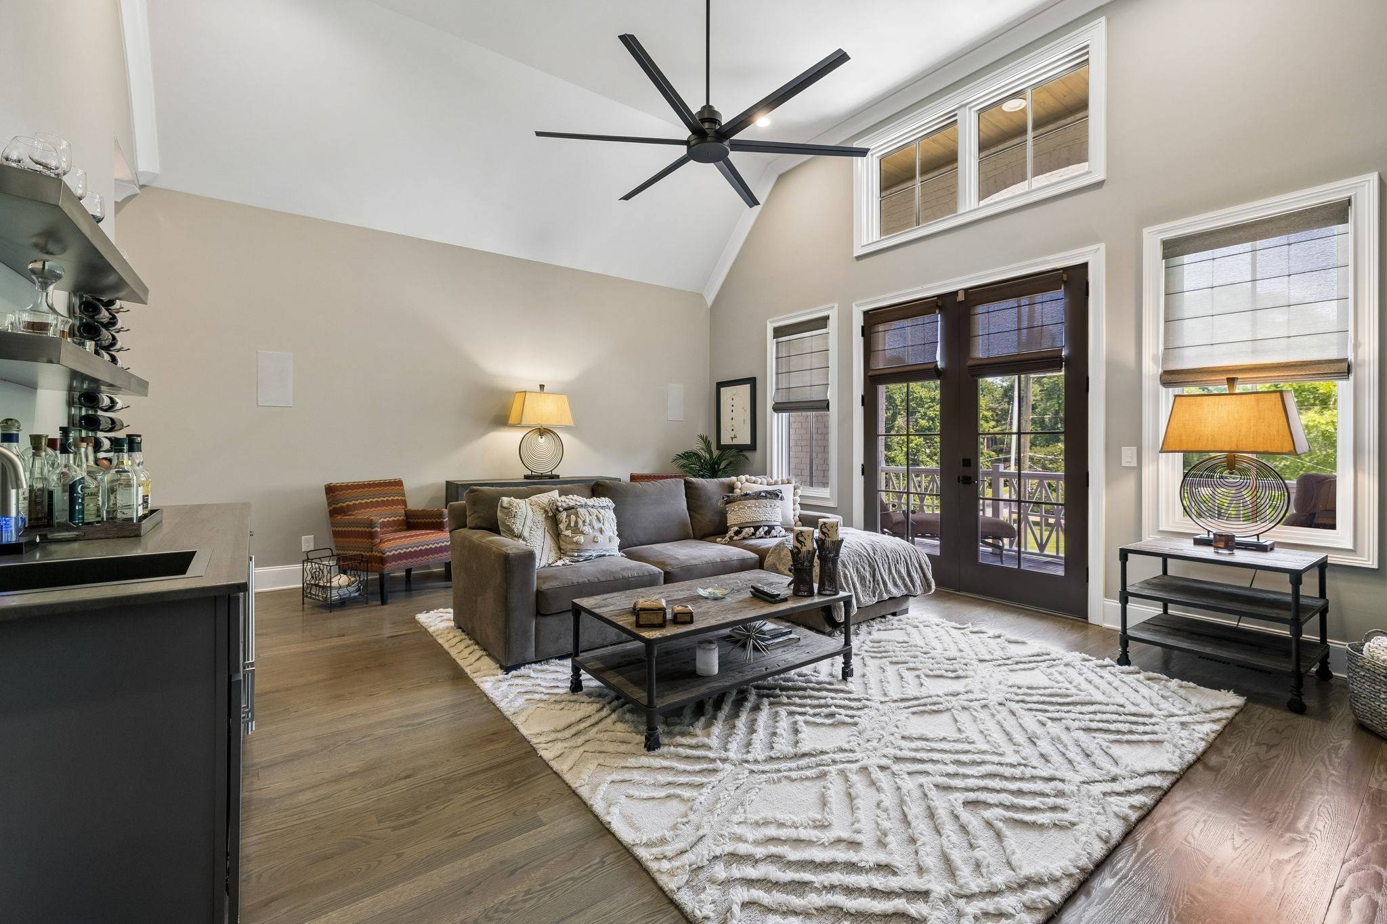
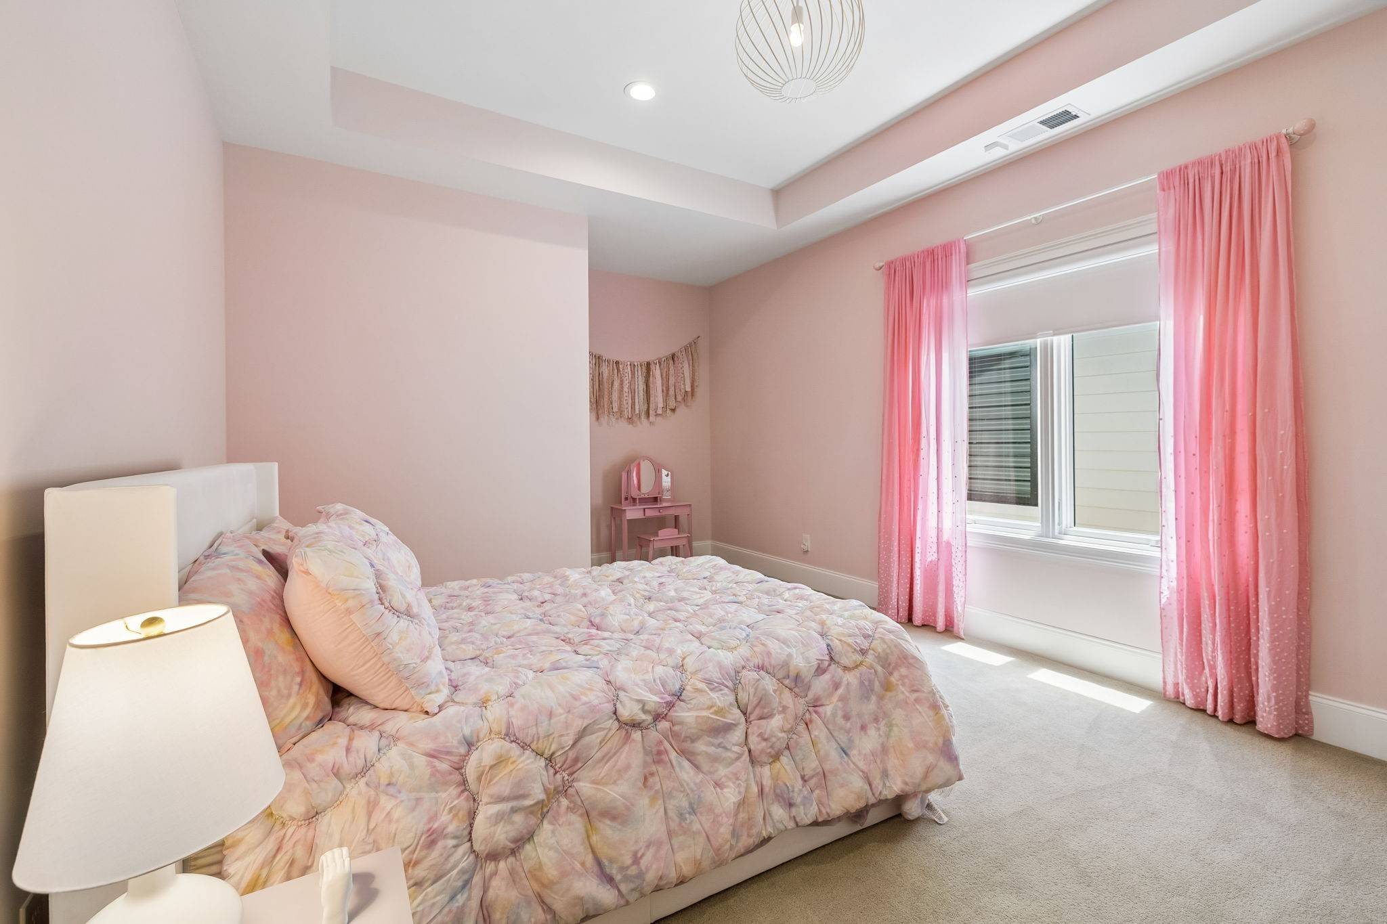
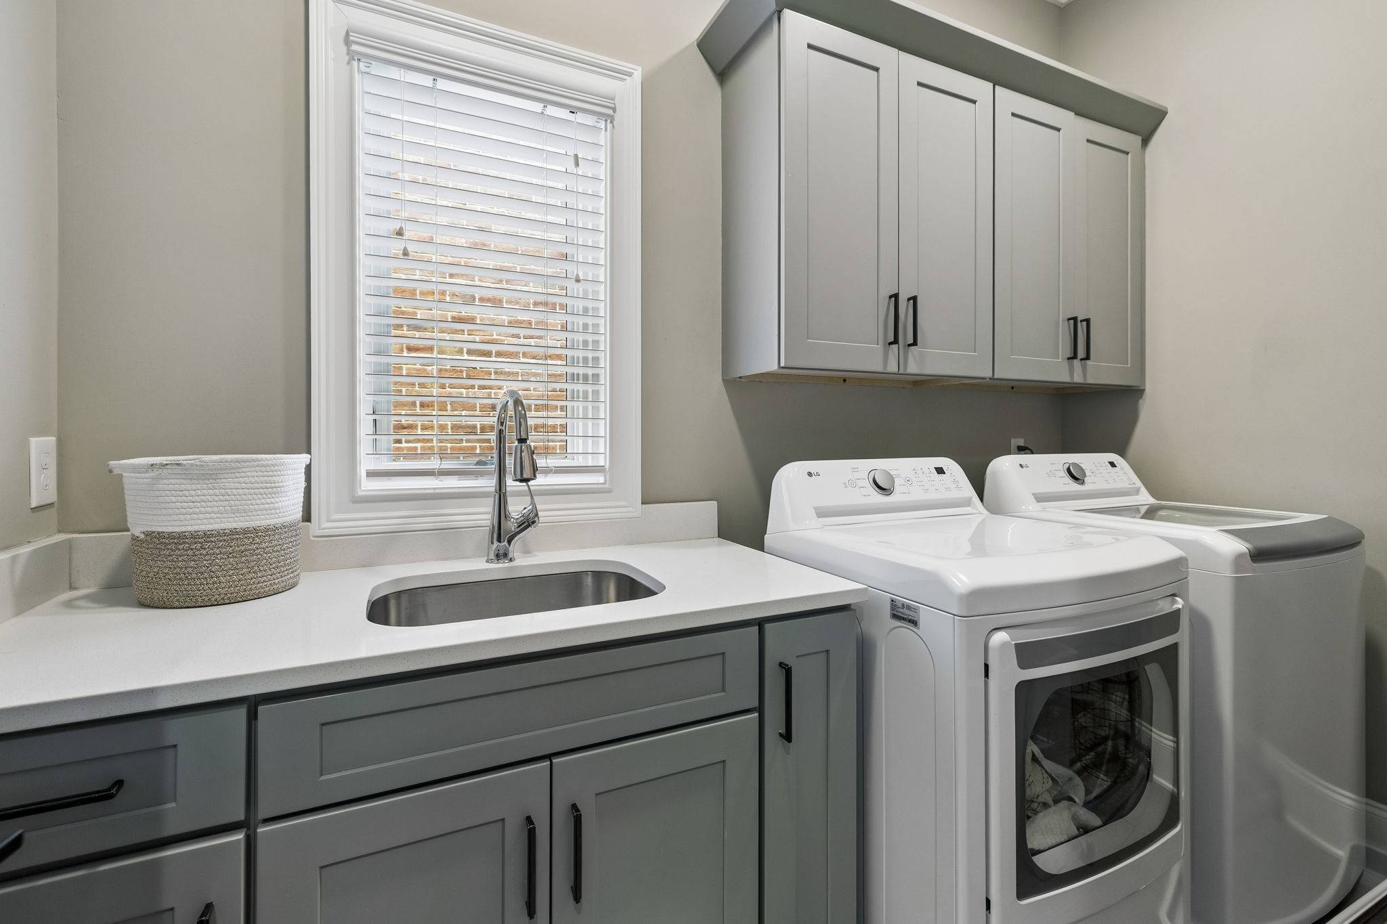
Impeccably maintained by its original owner, this home rivals new construction and offers the floor plan today's buyers want: a main-level primary suite, two spacious living areas, en-suite baths for every bedroom, and a dedicated home office with the flexibility for a second.
Off the open concept kitchen and living room, Large sliding doors create seamless indoor-outdoor living, opening to a spacious screened porch with fireplace and additional dining area overlooking a shady, private fenced backyard.
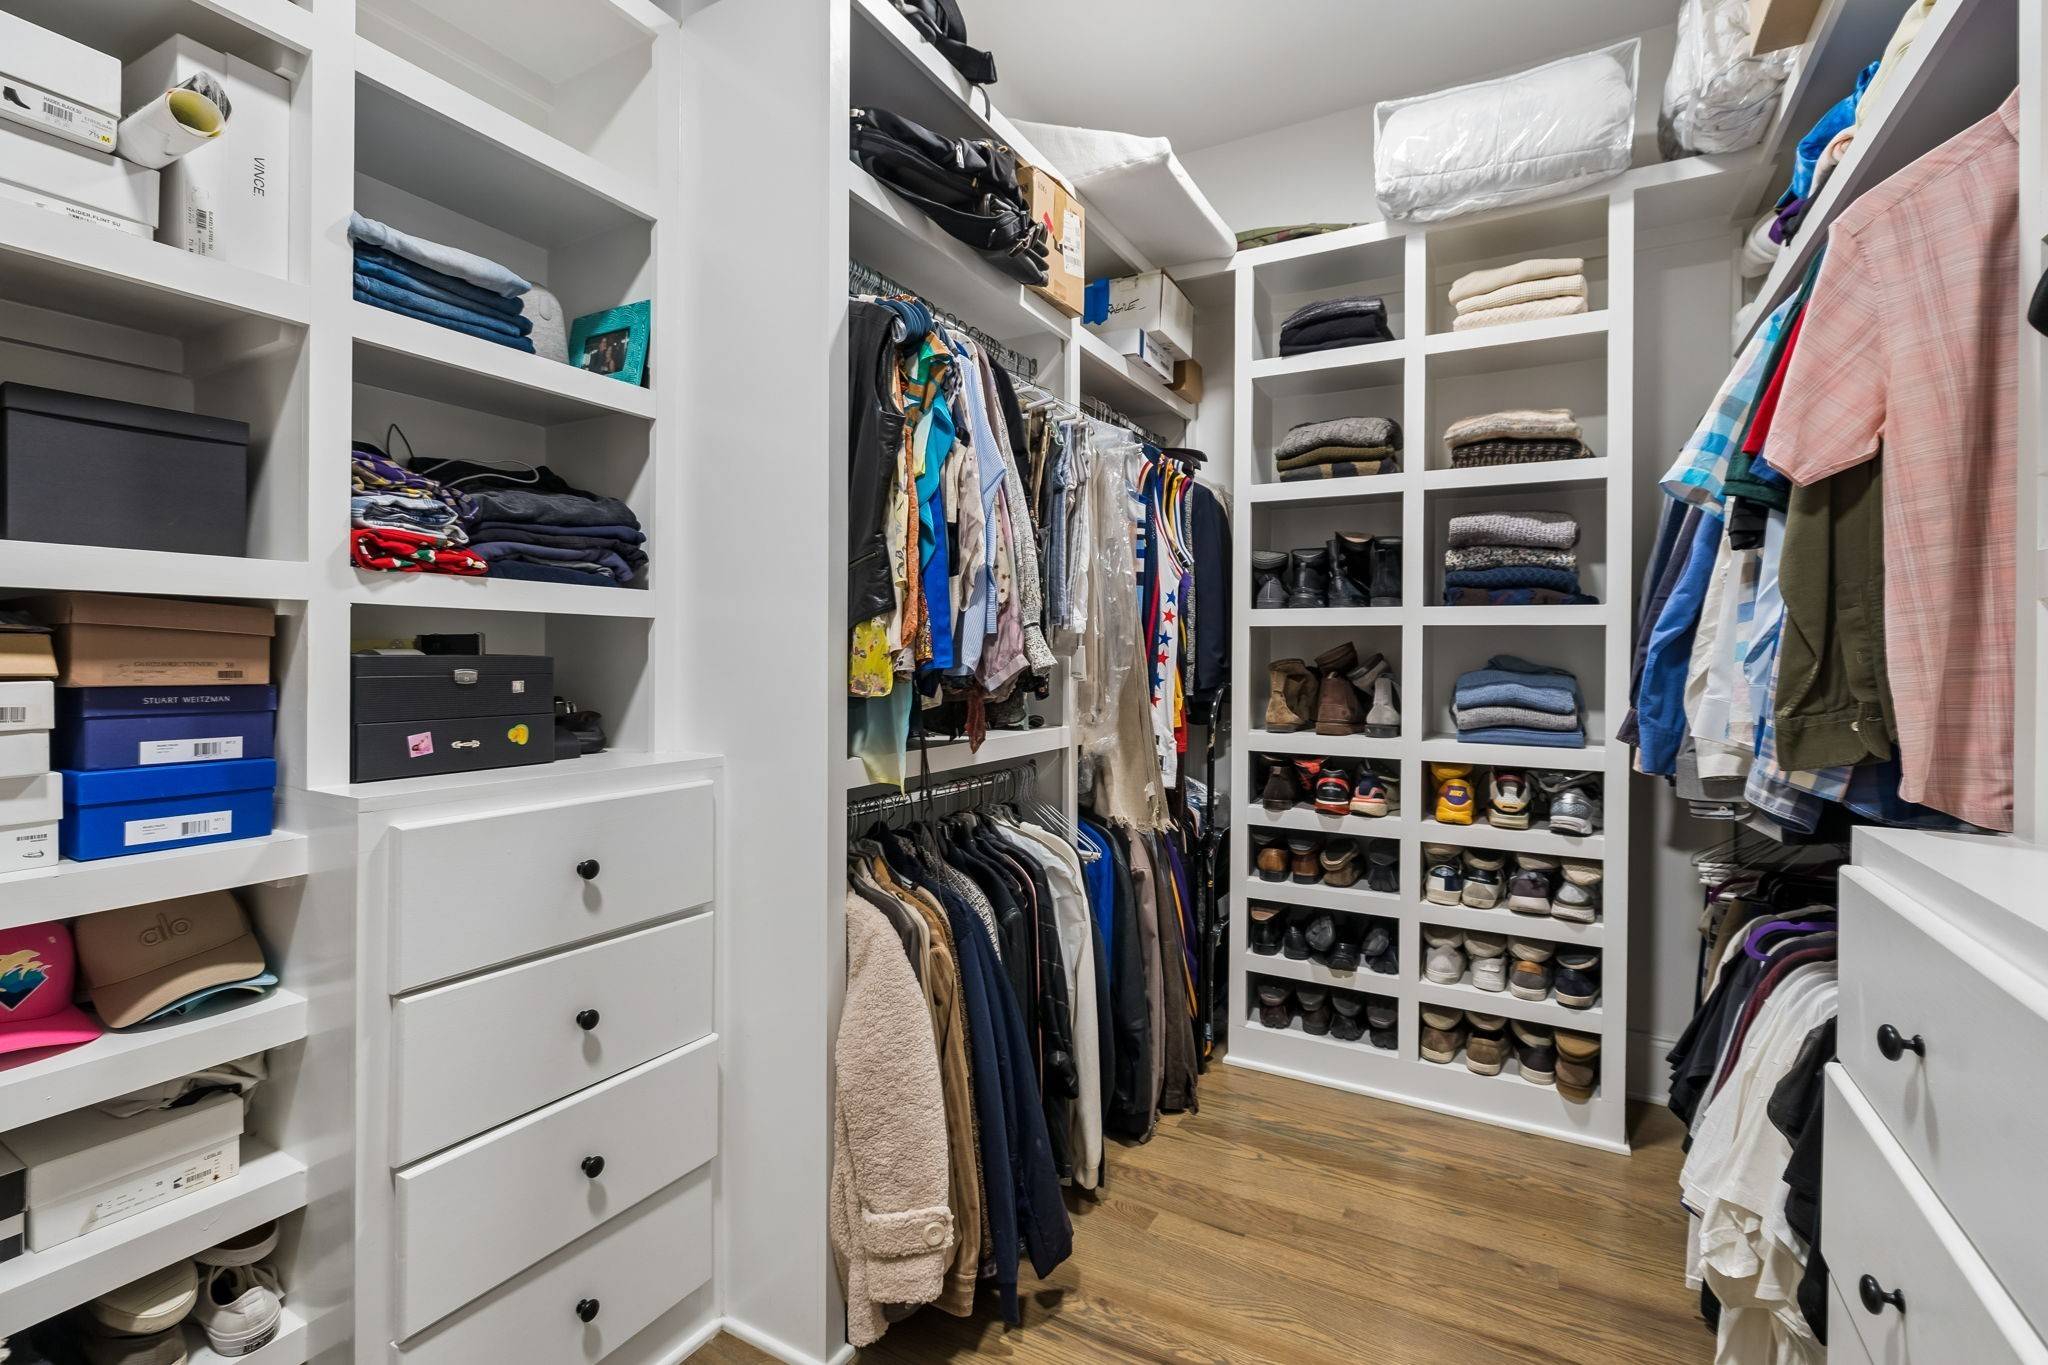
Thoughtful details include soaring ceilings, exposed beams, hardwood floors, custom draperies, a large kitchen island, dual ovens, wet bar, generous pantry, mudroom, separate laundry, and abundant storage. Additional features include irrigation, EV charger, built-in speakers, tankless water heater, attic and basement storage, and negotiable smart home system. A transferable CHOICE Home Warranty through 12/20/29 is included (see attached information).
An exceptional home, an ideal floor plan, and a neighborhood setting that is hard to find!

Based on information submitted to the MLS GRID as of 10/31/2026. All data is obtained from various sources and may not have been verified by broker or MLS GRID. Supplied Open House Information is subject to change without notice. All information should be independently reviewed and verified for accuracy. Properties may or may not be listed by the office/agent presenting the information.
Digital Millennium Copyright Act – DMCA Notice
IDX information is provided exclusively for consumers’ personal non-commercial use, it may not be used for any purpose other than to identify prospective properties consumers may be interested in purchasing, the data is deemed reliable but is not guaranteed by MLS GRID, the use of the MLS GRID Data may be subject to an end user license agreement prescribed by the Member Participant’s applicable MLS if any and as amended from time to time. MLS GRID may, at its discretion, require use of other disclaimers as necessary to protect Member Participant, and/or their MLS from liability. Data last updated: 10/31/2026 08:54.
Social Cookies
Social Cookies are used to enable you to share pages and content you find interesting throughout the website through third-party social networking or other websites (including, potentially for advertising purposes related to social networking).